893 Laverne WAY
893 Laverne WAY
893 Laverne WAY
893 Laverne WAY
893 Laverne WAY
893 Laverne WAY
893 Laverne WAY
893 Laverne WAY
893 Laverne WAY
893 Laverne WAY
893 Laverne WAY
893 Laverne WAY
893 Laverne WAY
893 Laverne WAY
893 Laverne WAY
893 Laverne WAY
893 Laverne WAY
893 Laverne WAY
893 Laverne WAY
893 Laverne WAY
893 Laverne WAY
893 Laverne WAY
893 Laverne WAY
893 Laverne WAY
893 Laverne WAY
SEE ALL PHOTOS
893 Laverne WAY
893 Laverne WAY
893 Laverne WAY
893 Laverne WAY
893 Laverne WAY
893 Laverne WAY
893 Laverne WAY
893 Laverne WAY
893 Laverne WAY
893 Laverne WAY
893 Laverne WAY
893 Laverne WAY
893 Laverne WAY
893 Laverne WAY
893 Laverne WAY
893 Laverne WAY
893 Laverne WAY
893 Laverne WAY
893 Laverne WAY
893 Laverne WAY
893 Laverne WAY
893 Laverne WAY
893 Laverne WAY
893 Laverne WAY
893 Laverne WAY
Listed by Golden Gate Sotheby's International Realty, Gary Campi, Listing Contact: 6507991855
Sold

893 Laverne WAY

893 Laverne WAY, Los Altos, CA 94022

$8,650,000
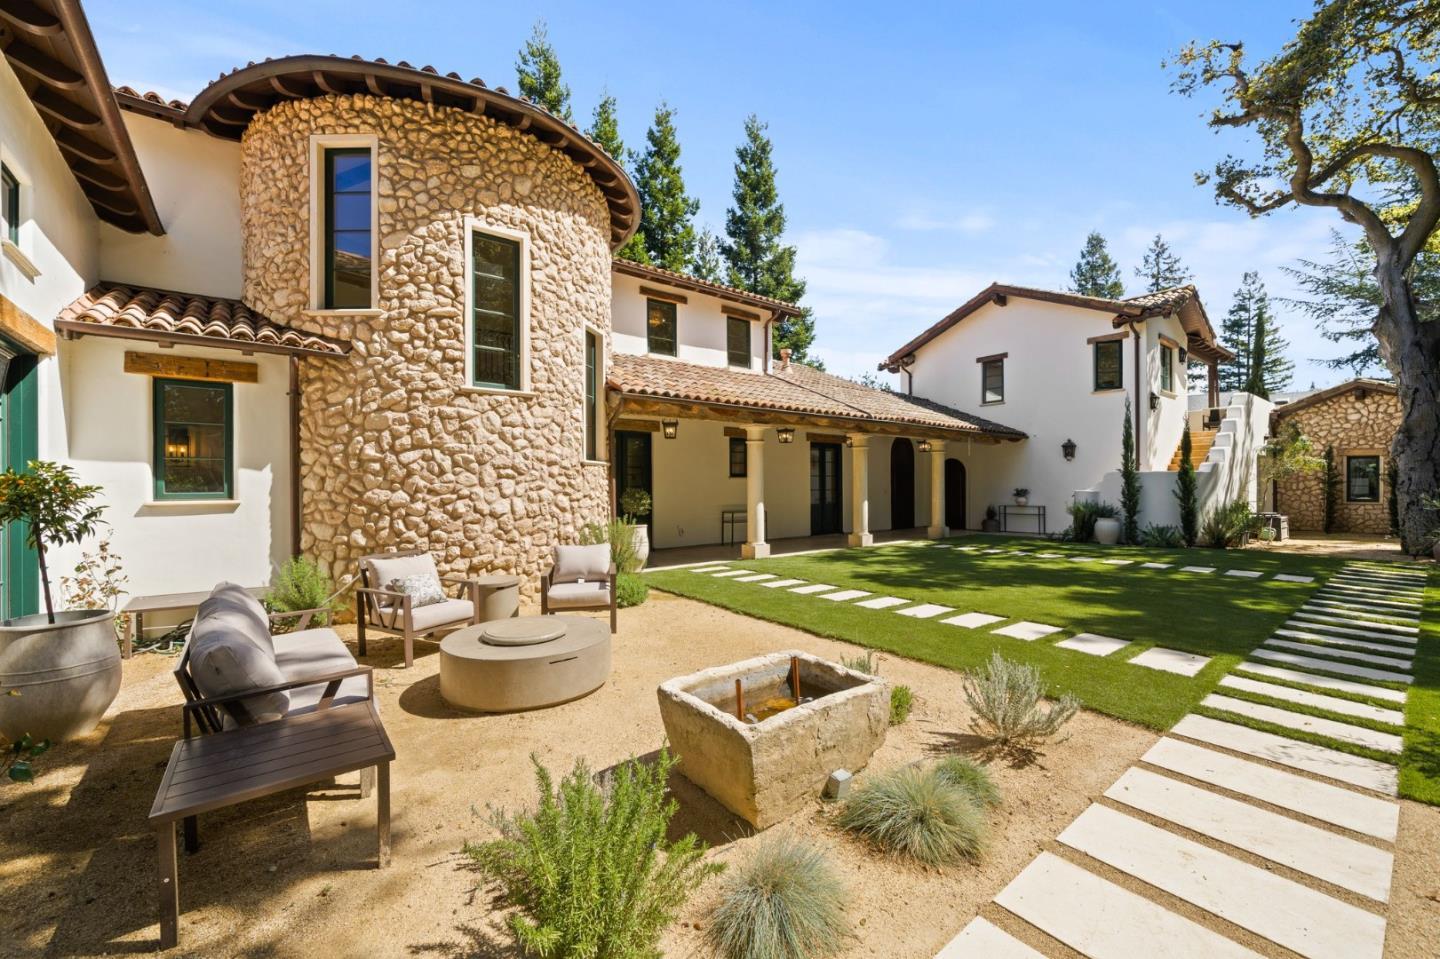
This breathtaking European-inspired property presents luxury and exceptional craftsmanship inside and out. A completely custom Mediterranean Revival-style design, the estate spans nearly 2/3 an acre at the end of one of Los Altos' most sought after residential enclaves. Recent updates include a stunning kitchen, luxurious primary bath w/steam shower, redesigned rear landscaping and fully updated basement w/in-law suite. The main house is nearly 6,000 sqft and boasts 5 bedrooms including a main-level primary suite, 3 upstairs suites including a primary suite option, a lower level bedroom and full bath. An attached 365 sqft guest house w/bedroom, bath, and full kitchen. The entrance features a custom arched wooden door leading to a Tuscan villa-style loggia w/covered walkway and limestone columns. Inside, hand-hewn beams, hand-scraped pecan wood floors, and soaring ceilings enhance the elegance.The new kitchen boasts custom cabinetry, Calacatta marble counters and backsplashes, and high-end appliances. Incredible outdoor spaces w/cabana, dual fire pits, synthetic lawn, 4 garage spaces w/EV charging. Located in highly sought-after North Los Altos, minutes from the downtown Village and top-rated schools, this property offers impeccable design for an unparalleled living experience.

6
beds

6.5
baths

5,973 Sq.Ft. LIVING AREA

0.6 Acres lot

Gary Campi

Gary Campi

Dustin Owen

Dustin Owen

Features & Amenities

Interior

  • total bedrooms6
  • Total bathrooms6.5
  • full bathrooms6
  • half bathroom1
  • Laundry room Inside
  • Flooring Carpet, Hardwood, Tile
  • Fireplace Gas Burning
  • APPLIANCES Dishwasher, Hood Over Range, Microwave, Oven Range Electric, Oven Range Gas, Wine Refrigerator, Washer Dryer, Warming Drawer

Area & Lot

  • Status Sold
  • Date Sold August 15, 2025
  • Living Area5,973 Sq.Ft.
  • Total Area5,973 Sq.Ft.
  • Lot Area0.6 Acres
  • MLS® IDML82001742
  • TypeResidential
  • YEAR BUILT2009
  • NeighborhoodLos Altos
  • Elementary SchoolSantaRitaElementary_1
  • Middle SchoolArdisGEganIntermediate
  • High SchoolLosAltosHigh_1
  • School DistrictMountainViewLosAltosUnionHigh

Exterior

  • STORIES3
  • Garage Space4.0
  • water SourcePublic
  • utilitiesPublic Utilities, Water Public
  • roofTile
  • parkingDetached, Gate Door Opener, Off_Street Parking
  • HEAT TYPECentral Forced Air_Gas
  • AIR CONDITIONINGCentral Forced Air
  • sewerPublic Sewer
  • SubstructureConcrete Perimeterand Slab

Financial

  • Sales Price$8,650,000
  • Zoning R1
893 Laverne WAY
893 Laverne WAY

This breathtaking European-inspired property presents luxury and exceptional craftsmanship inside and out.

– Dustin Owen and Gary Campi
893 Laverne WAY

Los Altos

Elegant small-town living nestled in the heart of Silicon Valley.

Explore

Work With Us

One of the most experienced and renowned teams in the entire Bay Area, the Campi Group strives to produce the best result for every one of their clients. Renting don’t have to be hard with the Campi Group on your side every step of the way.

Follow Dustin On Instagram