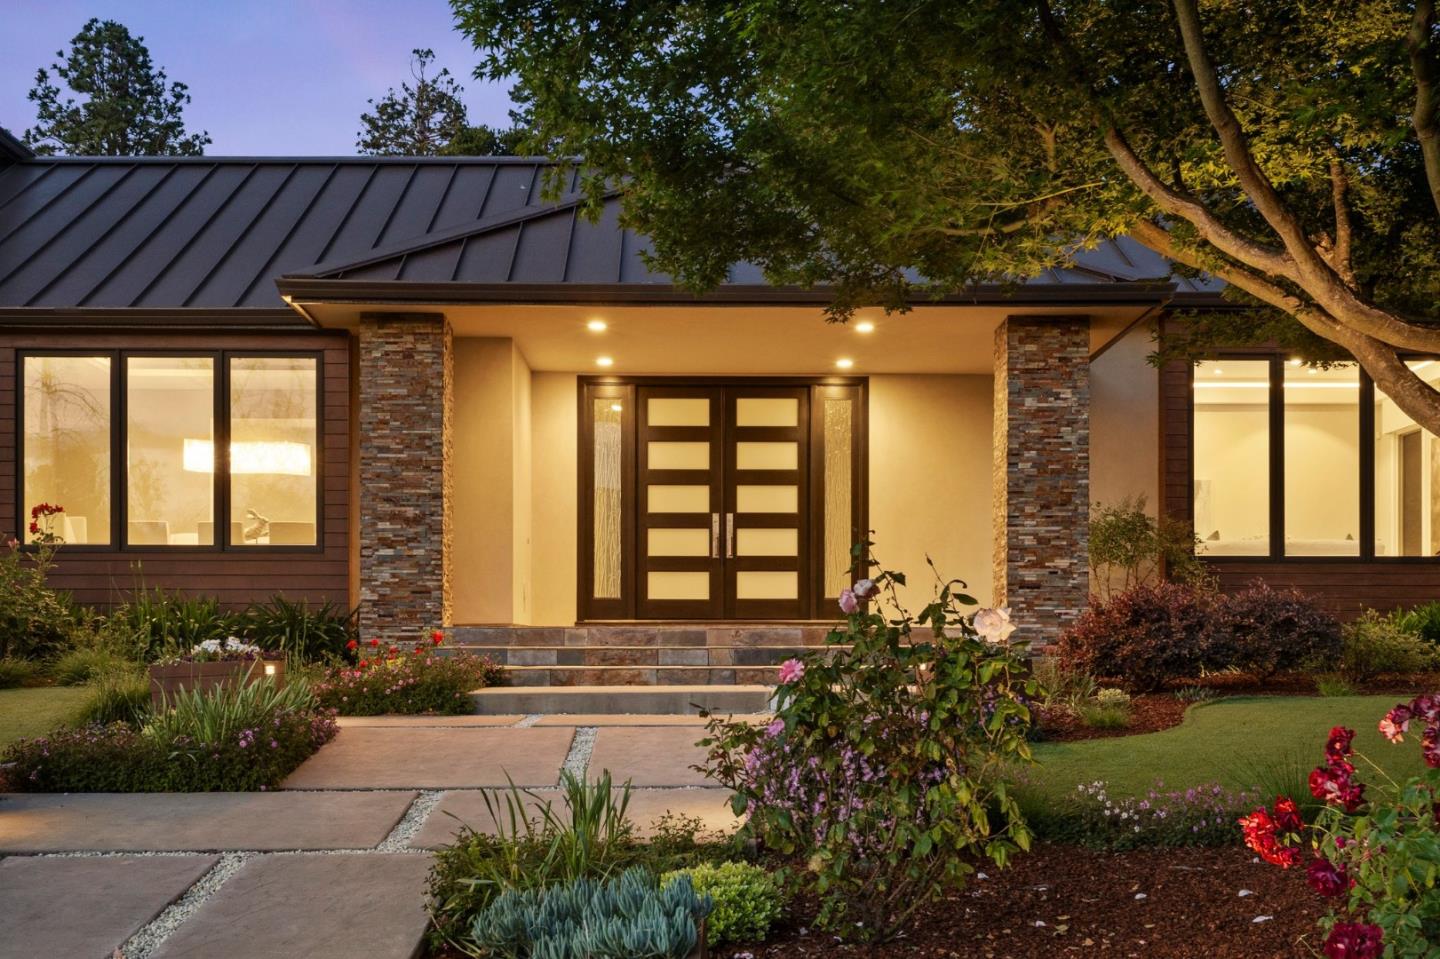
27865 Fawn Creek CT
27865 Fawn Creek CT
27865 Fawn Creek CT
27865 Fawn Creek CT
27865 Fawn Creek CT
27865 Fawn Creek CT
27865 Fawn Creek CT
27865 Fawn Creek CT
27865 Fawn Creek CT
27865 Fawn Creek CT
27865 Fawn Creek CT
27865 Fawn Creek CT
27865 Fawn Creek CT
27865 Fawn Creek CT
27865 Fawn Creek CT
27865 Fawn Creek CT
27865 Fawn Creek CT
27865 Fawn Creek CT
27865 Fawn Creek CT
27865 Fawn Creek CT
27865 Fawn Creek CT
27865 Fawn Creek CT
27865 Fawn Creek CT
27865 Fawn Creek CT
27865 Fawn Creek CT
SEE ALL PHOTOS
27865 Fawn Creek CT
27865 Fawn Creek CT
27865 Fawn Creek CT
27865 Fawn Creek CT
27865 Fawn Creek CT
27865 Fawn Creek CT
27865 Fawn Creek CT
27865 Fawn Creek CT
27865 Fawn Creek CT
27865 Fawn Creek CT
27865 Fawn Creek CT
27865 Fawn Creek CT
27865 Fawn Creek CT
27865 Fawn Creek CT
27865 Fawn Creek CT
27865 Fawn Creek CT
27865 Fawn Creek CT
27865 Fawn Creek CT
27865 Fawn Creek CT
27865 Fawn Creek CT
27865 Fawn Creek CT
27865 Fawn Creek CT
27865 Fawn Creek CT
27865 Fawn Creek CT
27865 Fawn Creek CT
Listed by Golden Gate Sotheby's International Realty, Gary Campi, Listing Contact: 6507991855
Sold

27865 Fawn Creek CT

27865 Fawn Creek CT, Los Altos Hills, CA 94022

$7,437,500
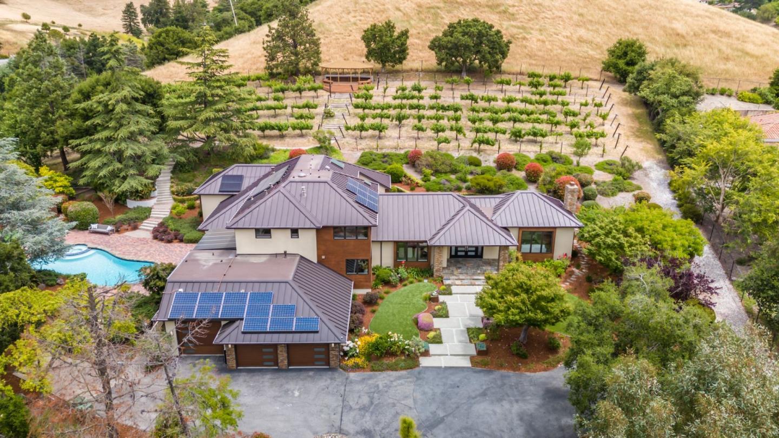
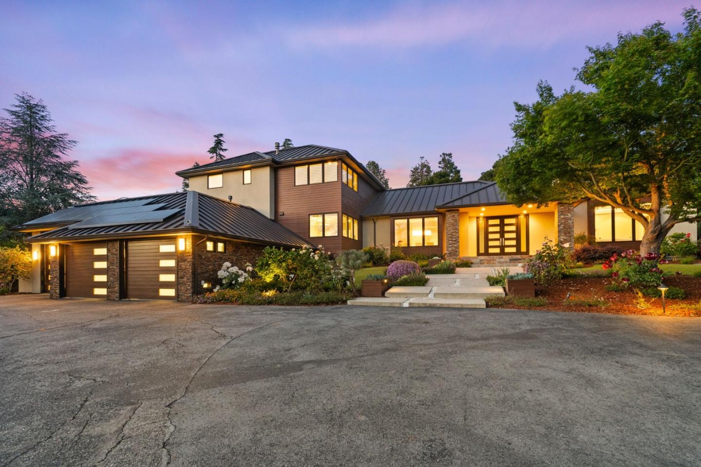
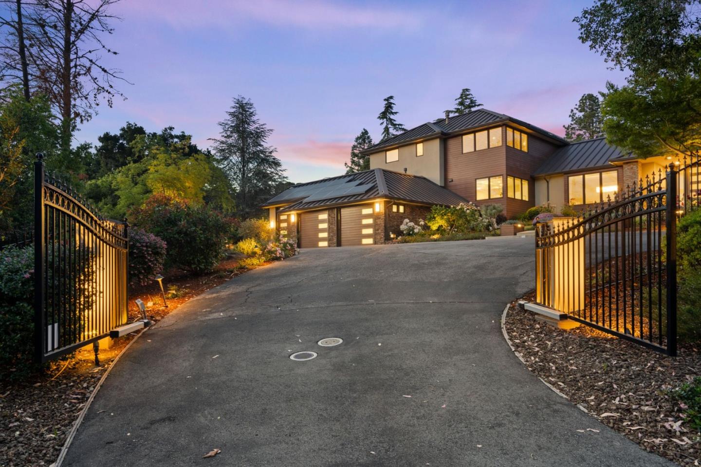
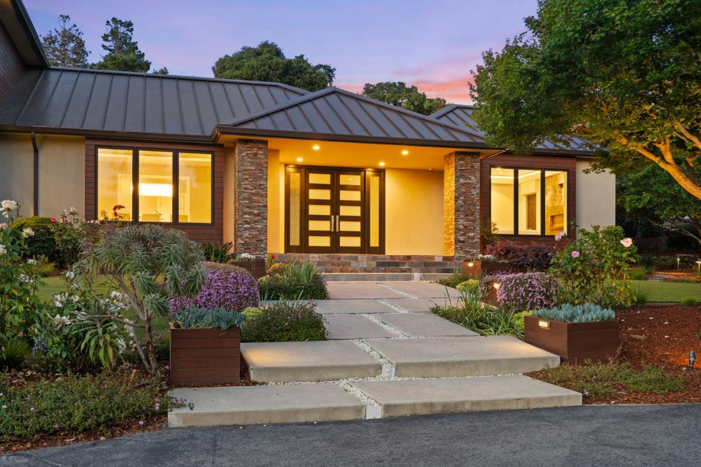
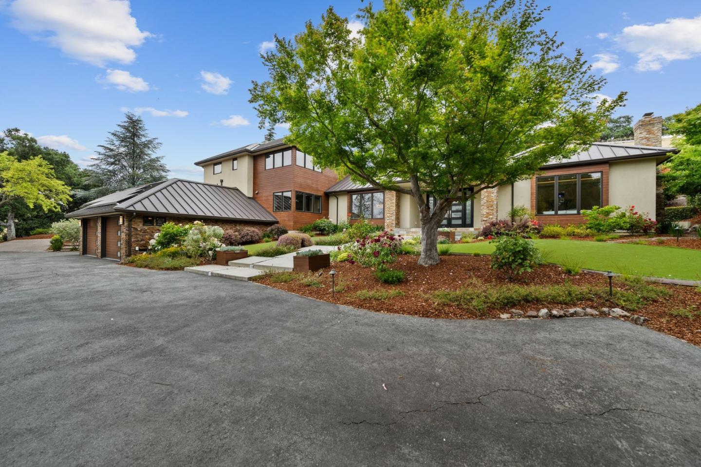
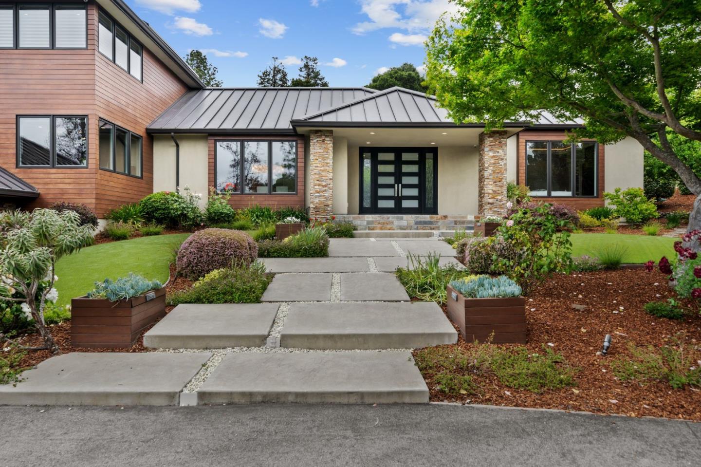
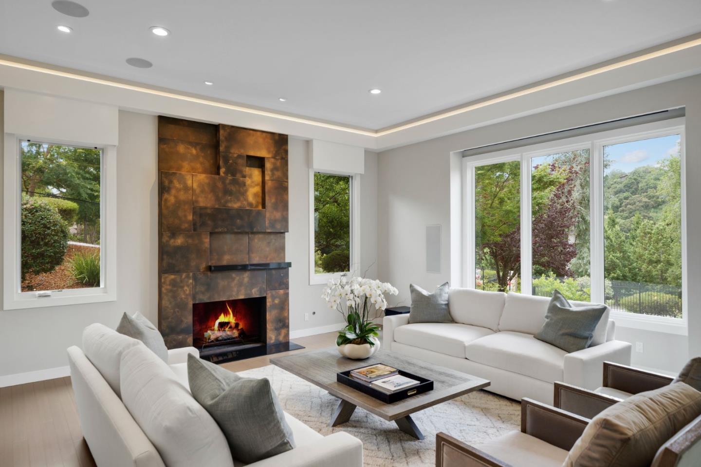
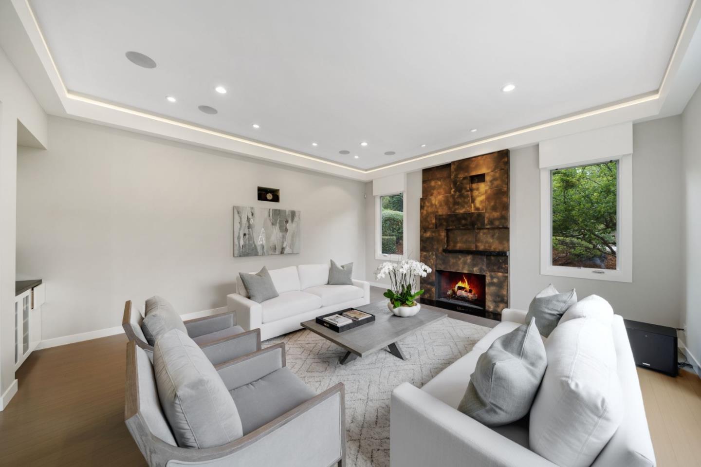
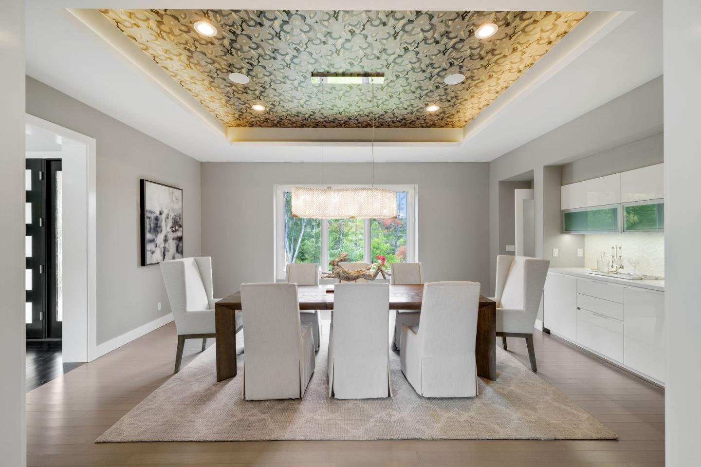
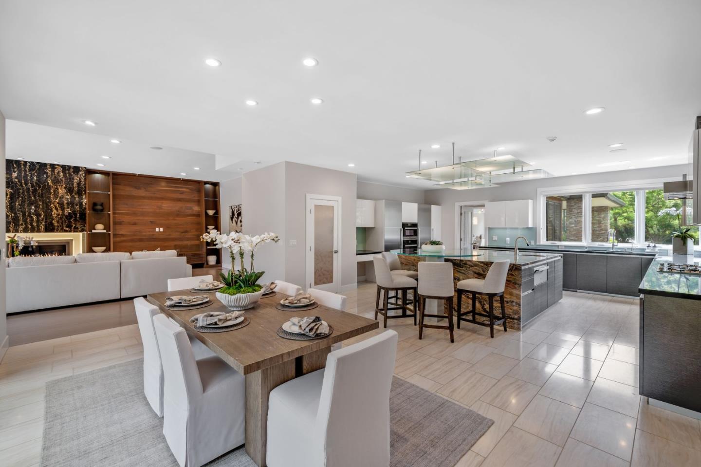
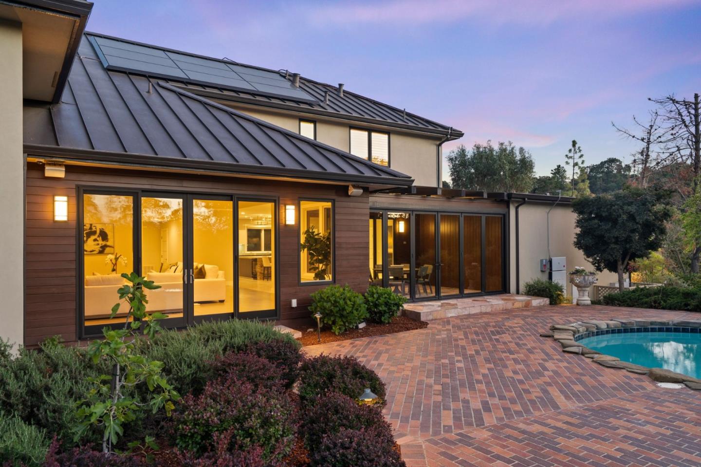
Located on 1.63 gated acres at the end of a cul-de-sac, this vineyard estate has been transformed into
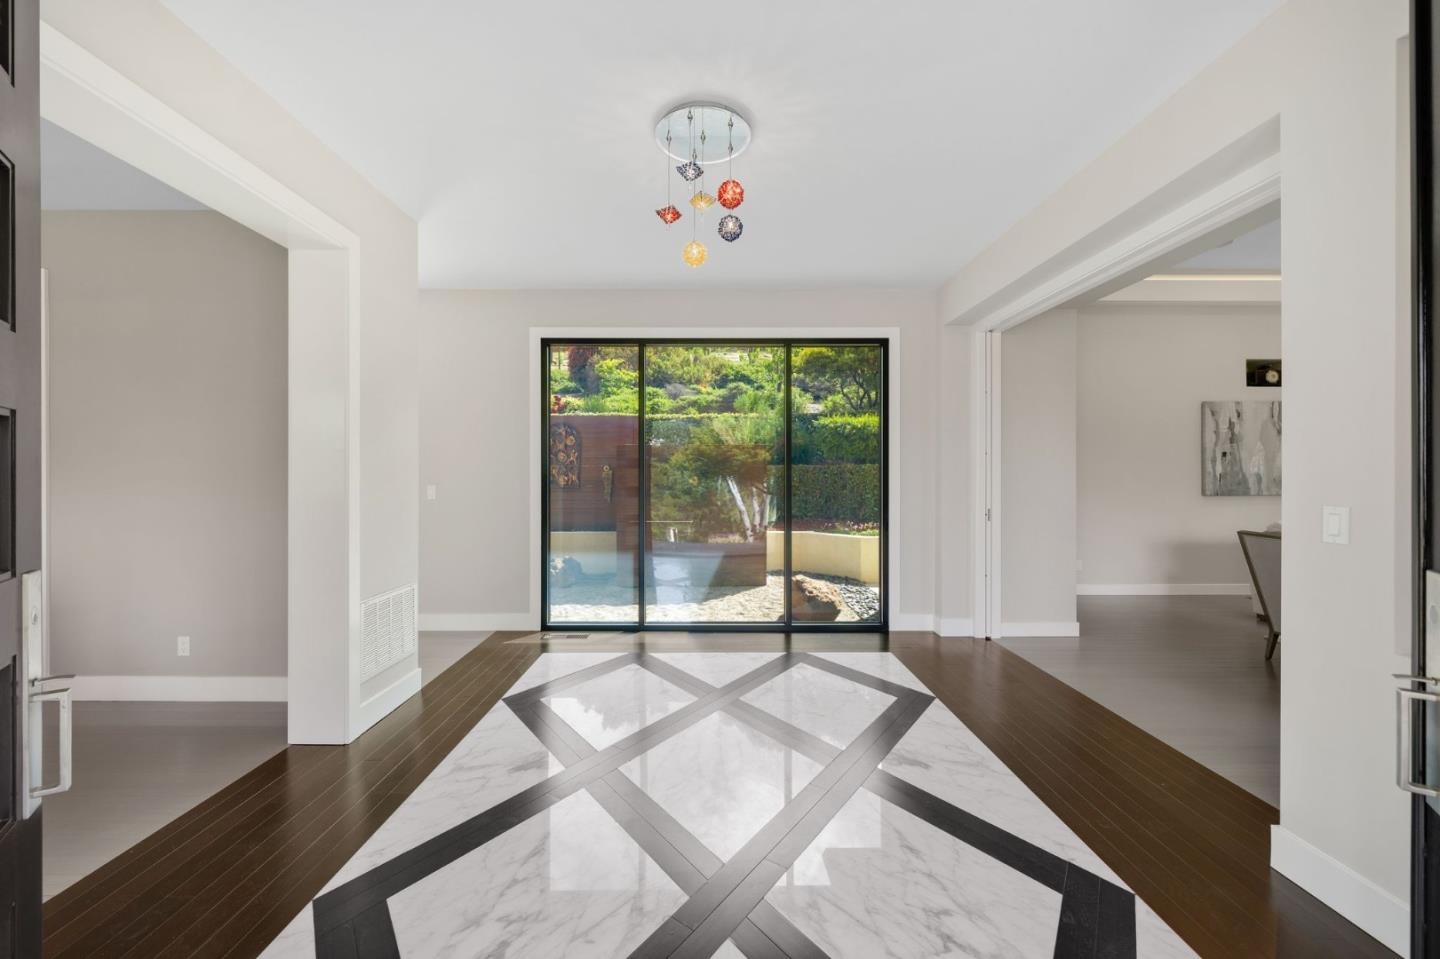
chic sophistication and organic modern style. Also transformed for sustainable living, the property has
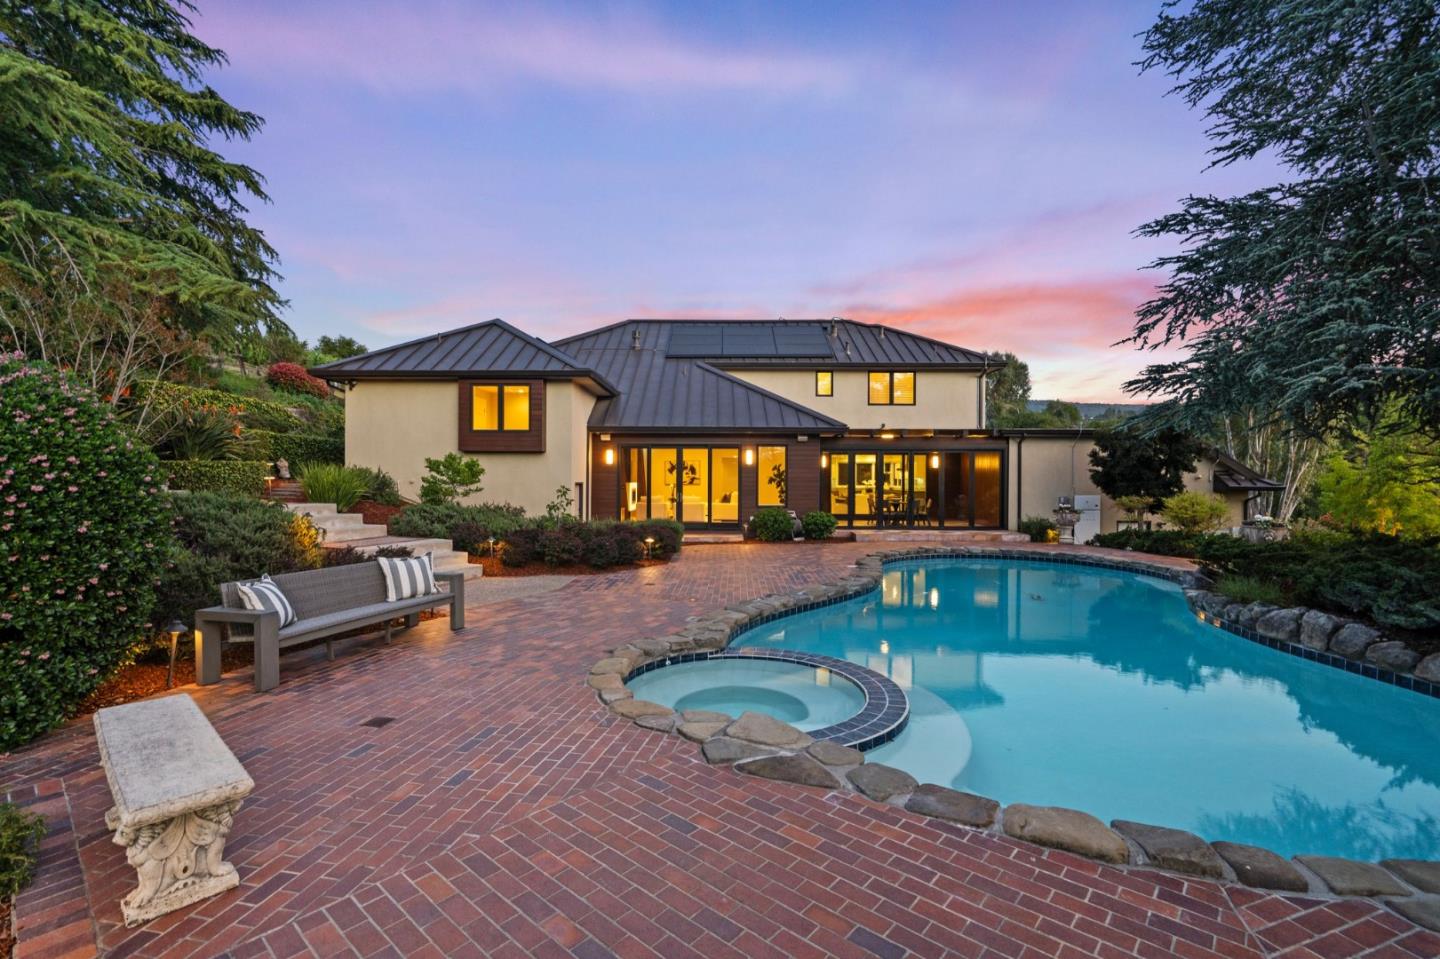
solar-powered electricity, 2 Tesla Powerwall backups, EV charging, and synthetic lawn. There are 5
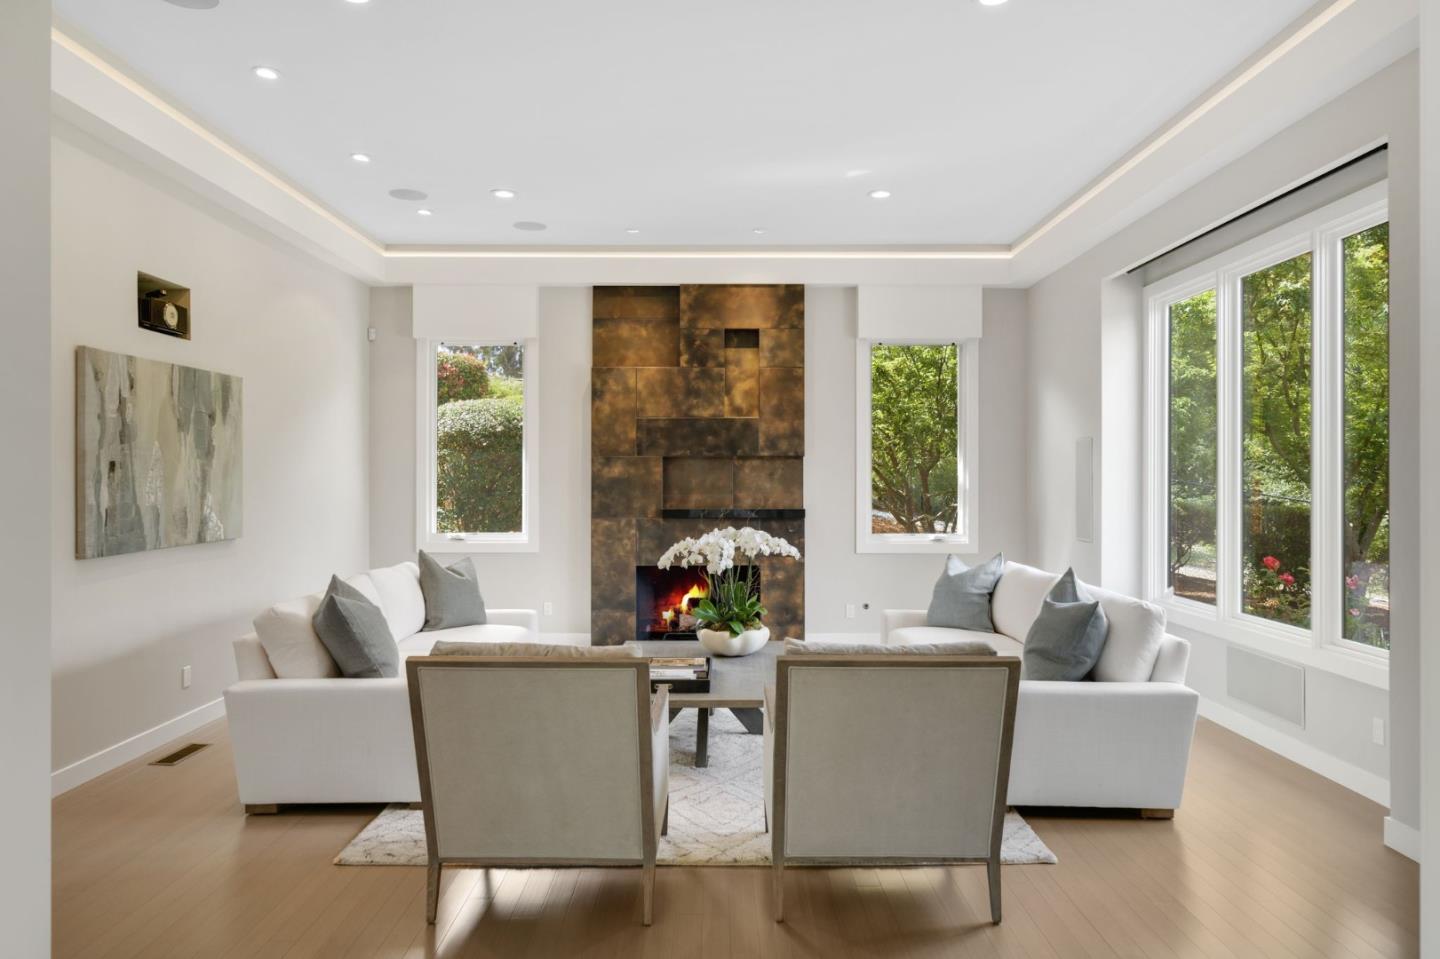
bedrooms each with en suite bath, an office, and a half-bath. The living room doubles as a home theatre
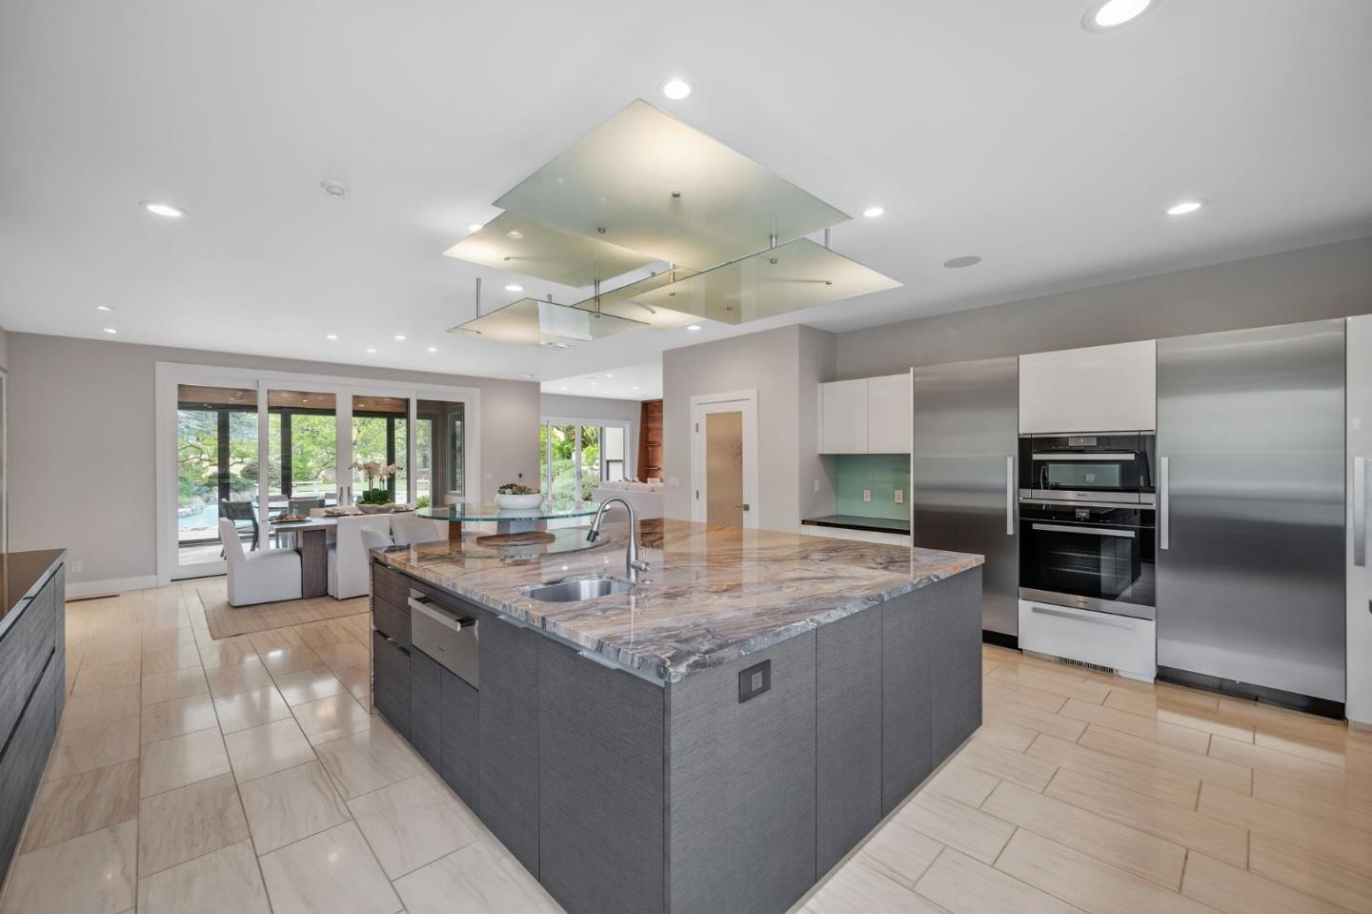
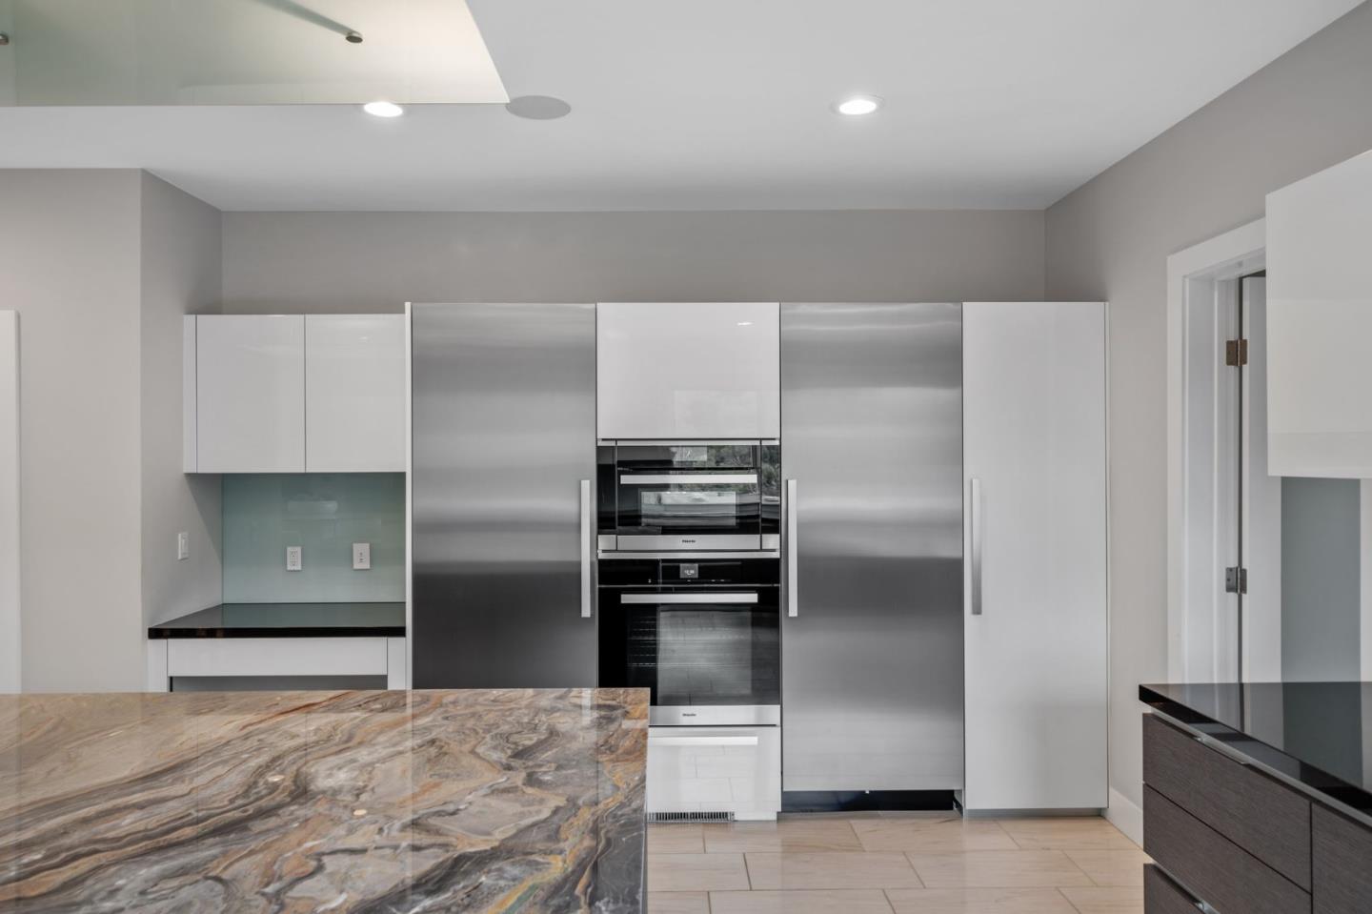
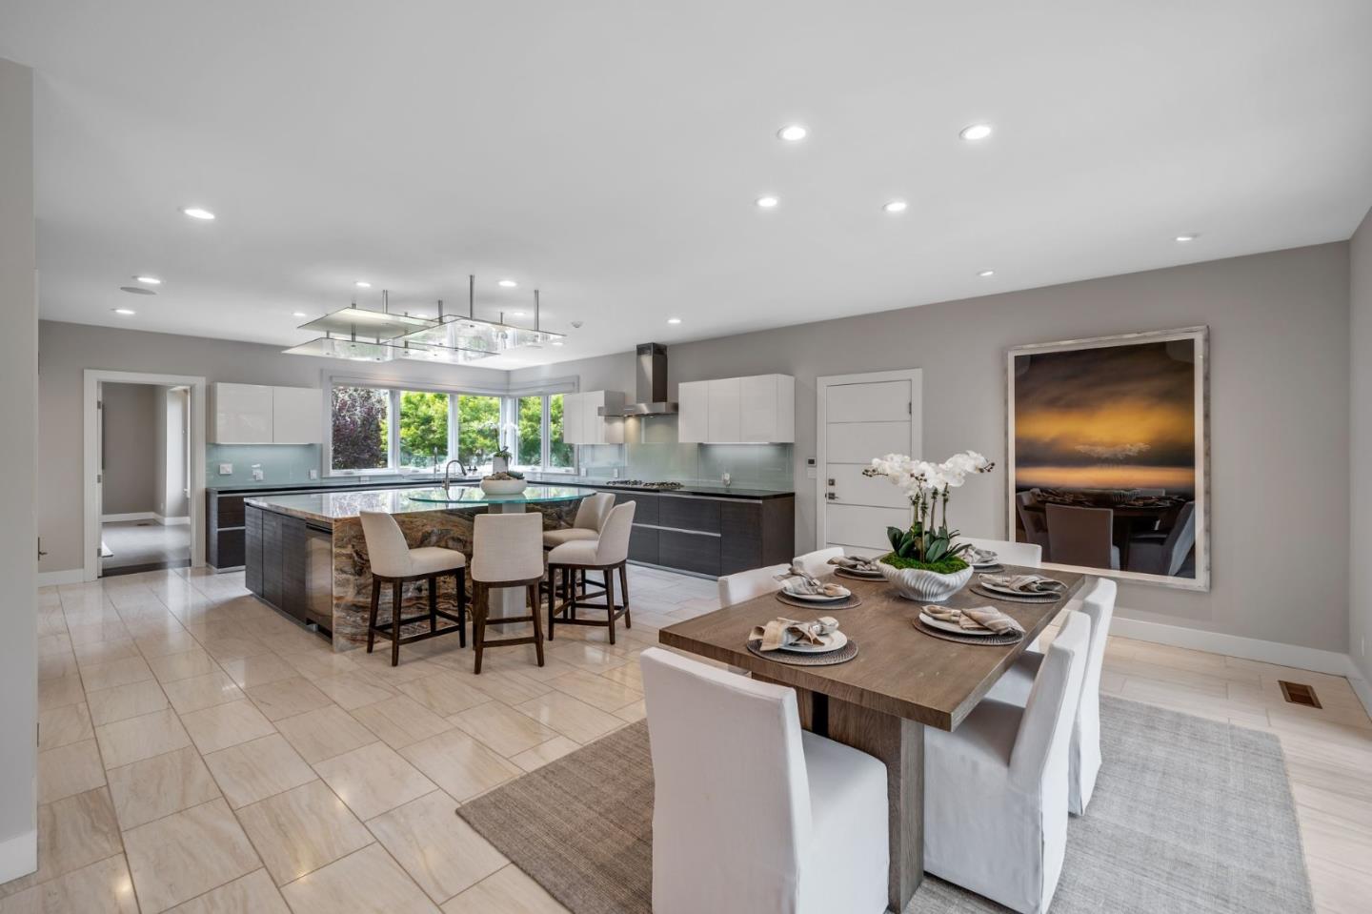
with retractable screen and projection system. The sleek modern kitchen has high-end finishes and all
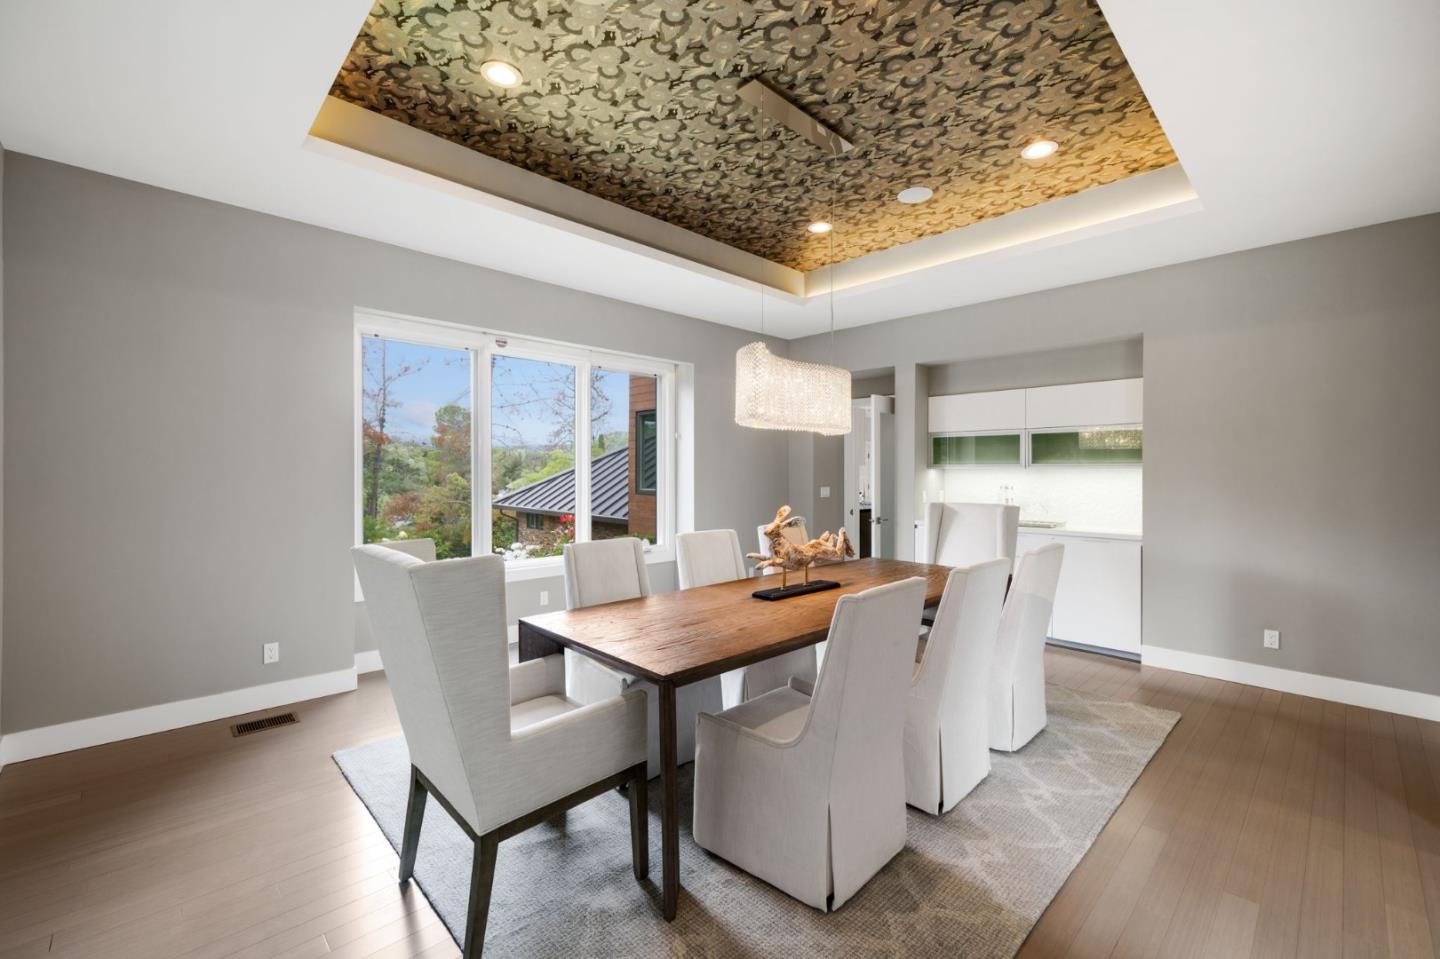
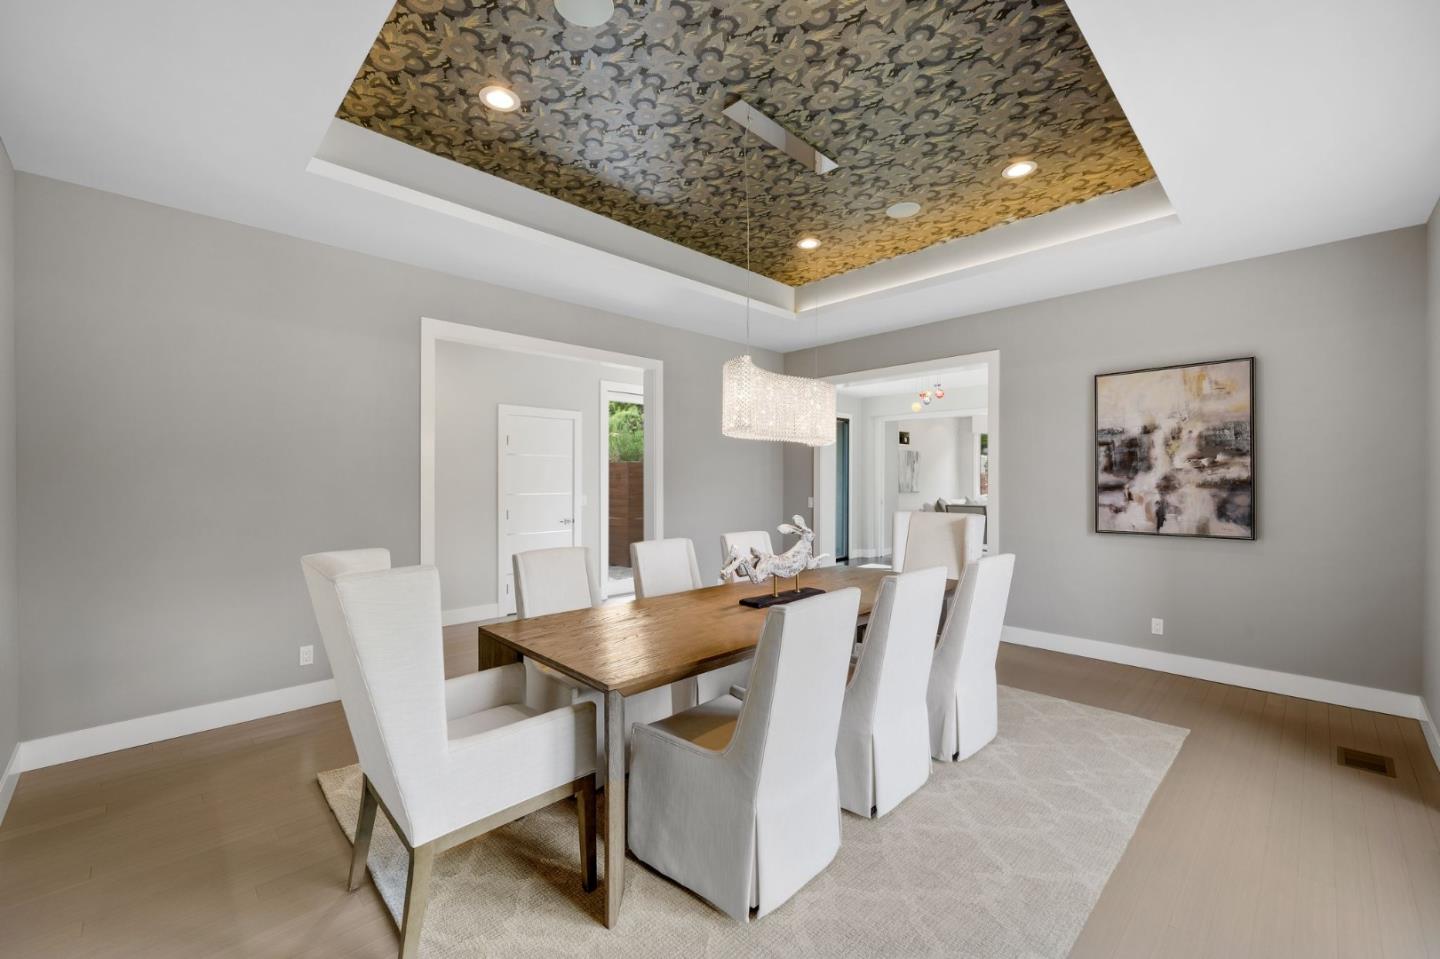
Miele appliances. There is a large casual dining area, sunroom with heated floors, and sizeable family
room opening to the pool terrace. Main-level guest suite, three mezzanine level suites, and top-floor
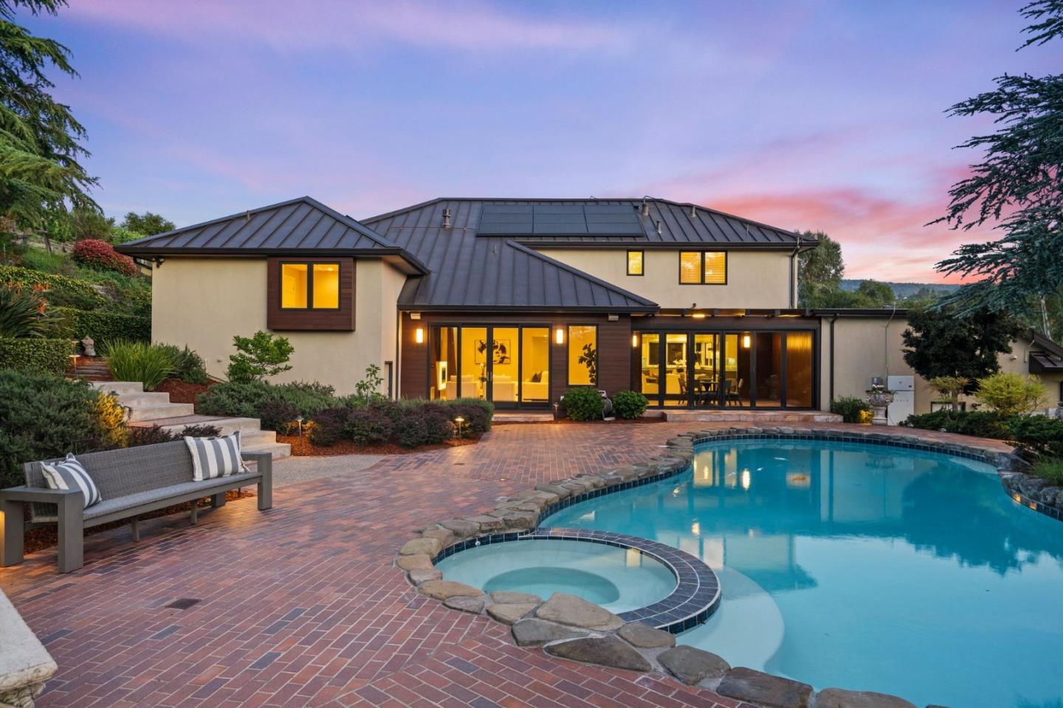
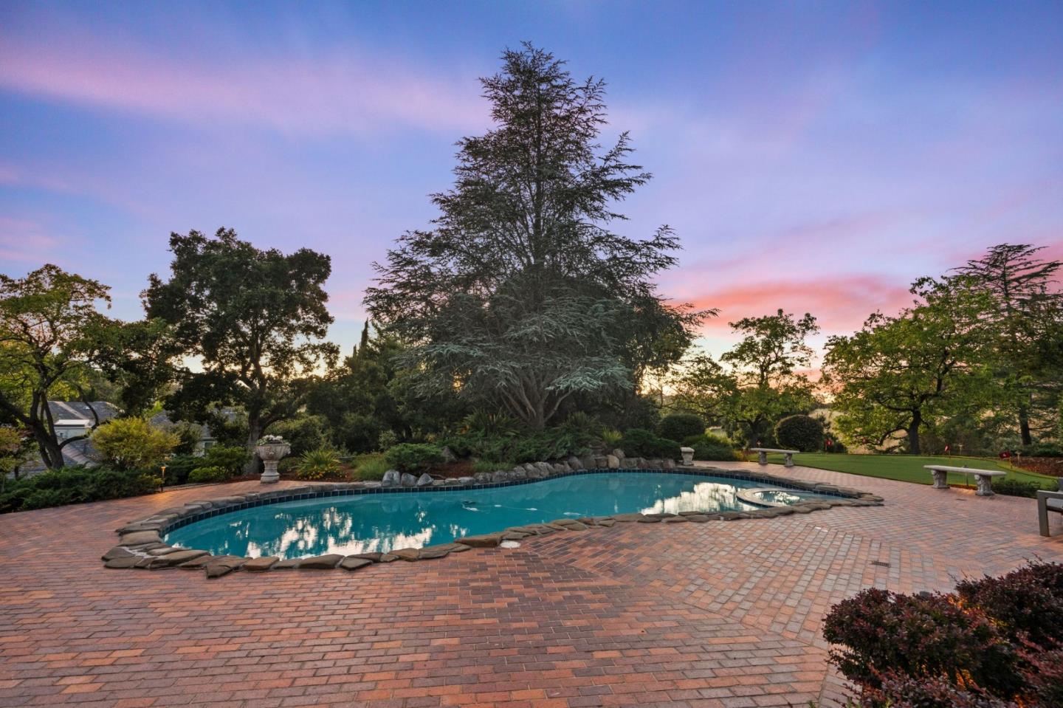
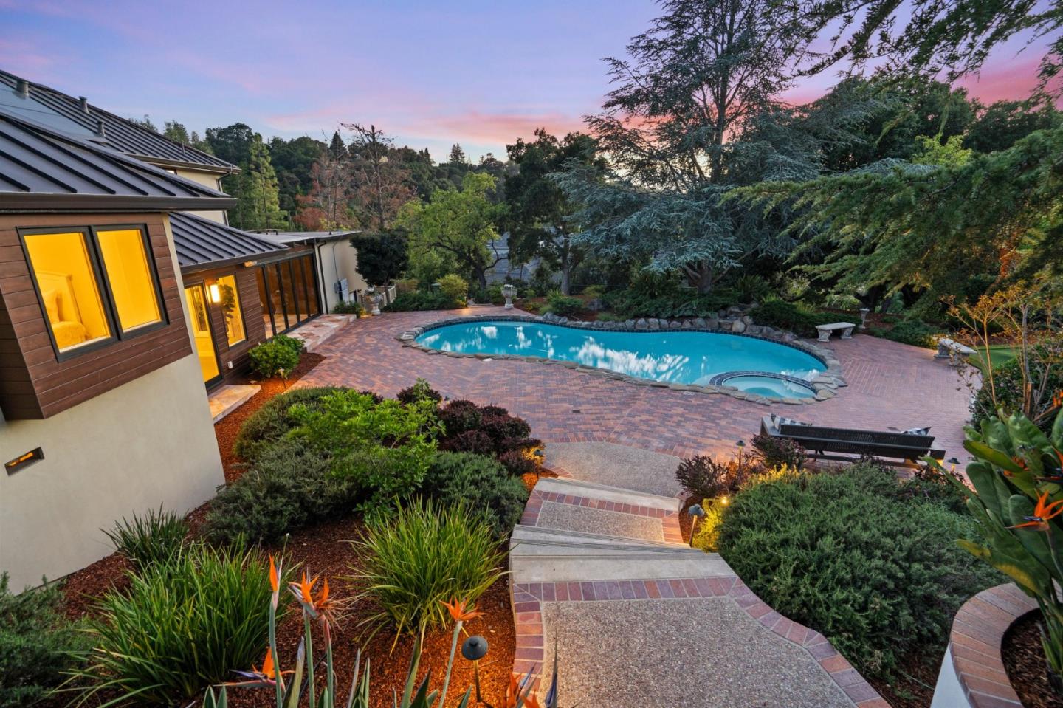
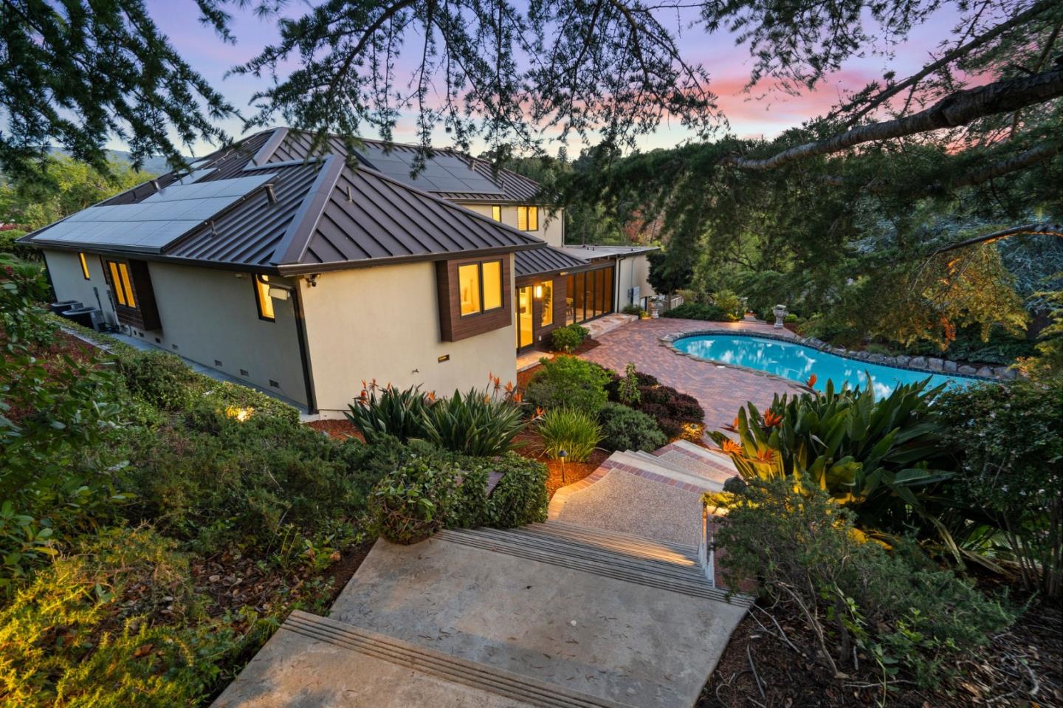
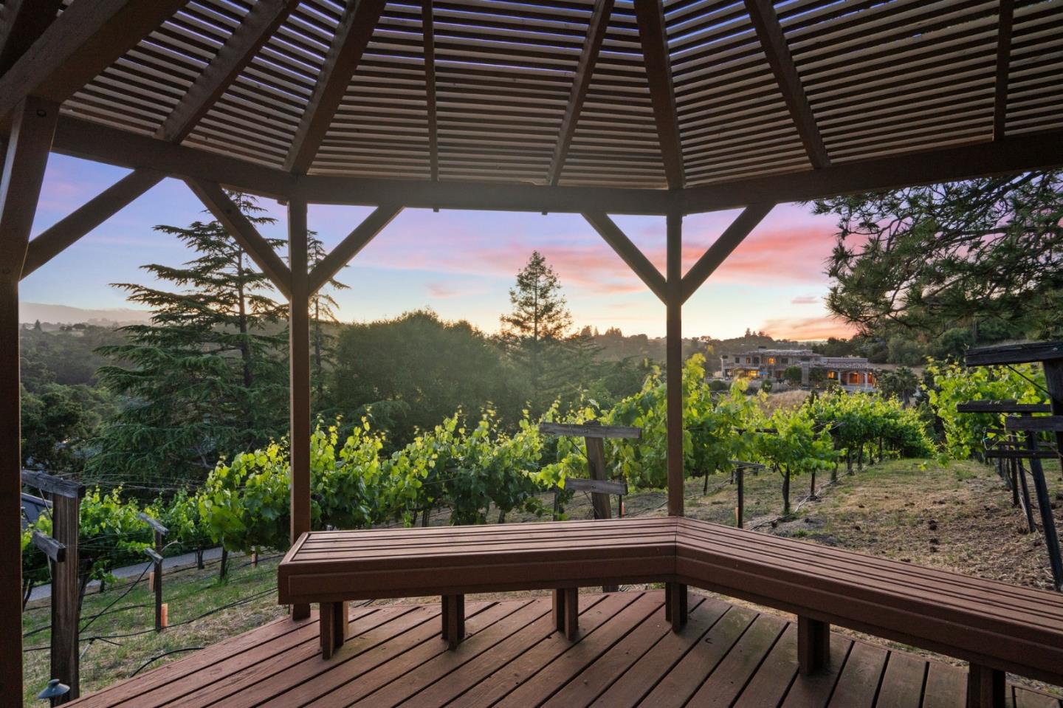
primary suite with private office, steam shower, and hydrotherapy tub. Wonderful grounds with pool,
spa, 4-hole putting green, and terraced Merlot and Chardonnay vineyards with a view gazebo at the top.
Excellent Palo Alto schools.

5
beds

6
baths

4,900 Sq.Ft. LIVING AREA

1.63 Acres lot

Gary Campi

Gary Campi

Features & Amenities

Interior

  • total bedrooms5
  • Total bathrooms6
  • full bathrooms5
  • half bathroom1
  • Laundry room Tub Sink, Inside
  • Flooring Carpet, Hardwood, Tile
  • Fireplace Family Room, Gas Burning, Living Room, Primary Bedroom
  • APPLIANCES Cooktop Gas, Dishwasher, Oven Built In, Refrigerator, Wine Refrigerator, Washer Dryer, Warming Drawer
  • other interior Features High Ceiling, Walkin Closet

Area & Lot

  • Status Sold
  • Date Sold October 17, 2024
  • Living Area4,900 Sq.Ft.
  • Total Area4,900 Sq.Ft.
  • Lot Area1.63 Acres
  • MLS® IDML81963760
  • TypeResidential
  • YEAR BUILT1987
  • NeighborhoodLos Altos Hills
  • Elementary SchoolLucilleMNixonElementary
  • Middle SchoolTermanMiddle
  • High SchoolHenryMGunnHigh
  • School DistrictPaloAltoUnified

Exterior

  • STORIES2
  • Garage Space3.0
  • water SourcePublic
  • utilitiesPublic Utilities, Water Public
  • PoolIn Ground
  • roofMetal
  • parkingAttached Garage, Electric Car Hookup
  • HEAT TYPECentral Forced Air
  • AIR CONDITIONINGCentral Forced Air
  • SubstructureConcrete Perimeterand Slab

Financial

  • Sales Price$7,437,500
  • Zoning RA
View Virtual Tour

Los Altos Hills

Tranquil estates surrounded by sweeping views and open space—just minutes from Silicon Valley.

Explore

Work With Us

One of the most experienced and renowned teams in the entire Bay Area, the Campi Group strives to produce the best result for every one of their clients. Renting don’t have to be hard with the Campi Group on your side every step of the way.

Follow Dustin On Instagram