12690 Dianne Drive
12690 Dianne Drive
12690 Dianne Drive
12690 Dianne Drive
12690 Dianne Drive
12690 Dianne Drive
12690 Dianne Drive
12690 Dianne Drive
12690 Dianne Drive
12690 Dianne Drive
12690 Dianne Drive
12690 Dianne Drive
12690 Dianne Drive
12690 Dianne Drive
12690 Dianne Drive
12690 Dianne Drive
12690 Dianne Drive
12690 Dianne Drive
12690 Dianne Drive
12690 Dianne Drive
12690 Dianne Drive
12690 Dianne Drive
12690 Dianne Drive
12690 Dianne Drive
12690 Dianne Drive
SEE ALL PHOTOS
12690 Dianne Drive
12690 Dianne Drive
12690 Dianne Drive
12690 Dianne Drive
12690 Dianne Drive
12690 Dianne Drive
12690 Dianne Drive
12690 Dianne Drive
12690 Dianne Drive
12690 Dianne Drive
12690 Dianne Drive
12690 Dianne Drive
12690 Dianne Drive
12690 Dianne Drive
12690 Dianne Drive
12690 Dianne Drive
12690 Dianne Drive
12690 Dianne Drive
12690 Dianne Drive
12690 Dianne Drive
12690 Dianne Drive
12690 Dianne Drive
12690 Dianne Drive
12690 Dianne Drive
12690 Dianne Drive
Listed by Golden Gate Sotheby's International Realty, Gary Campi, Listing Contact: 650-799-1855
Sold

12690 Dianne Drive

12690 Dianne DR, Los Altos Hills, CA 94022

$8,355,000
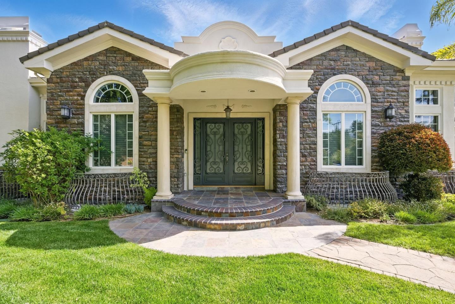
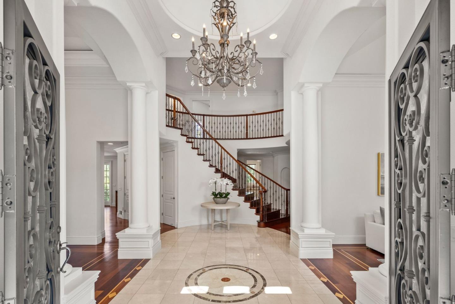
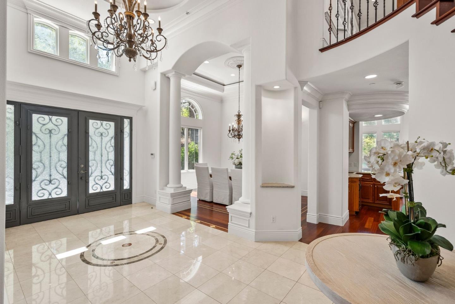
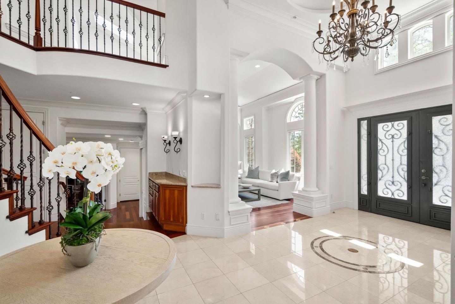
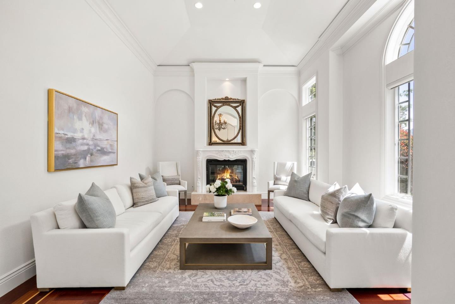
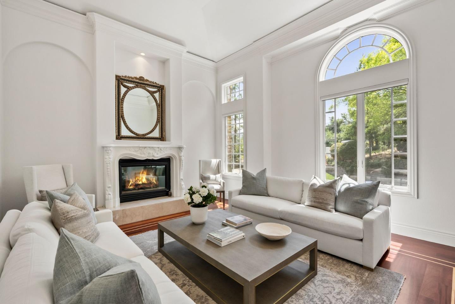
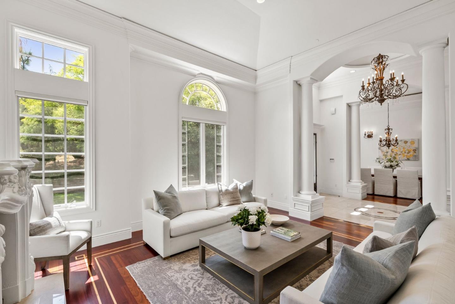
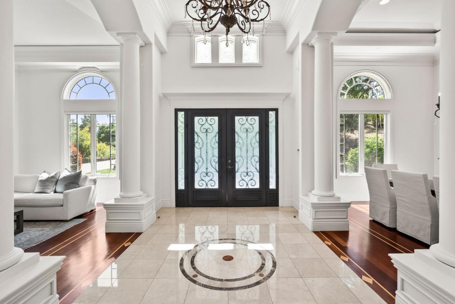
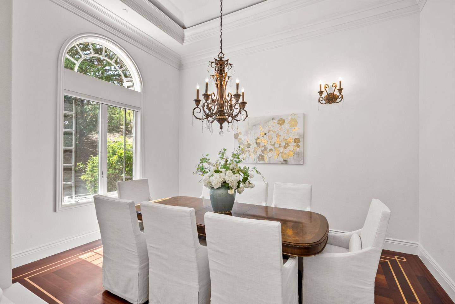
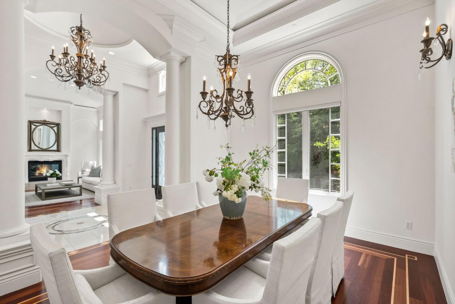
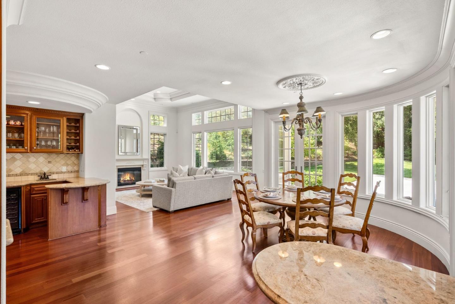
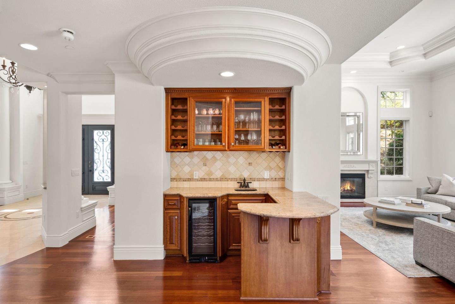
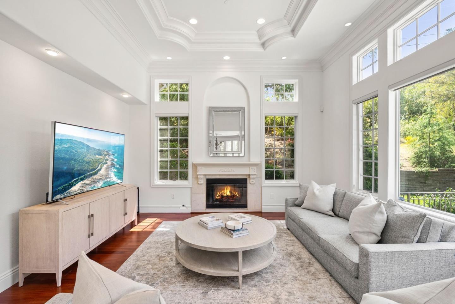
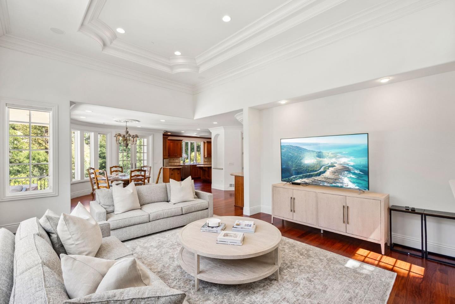
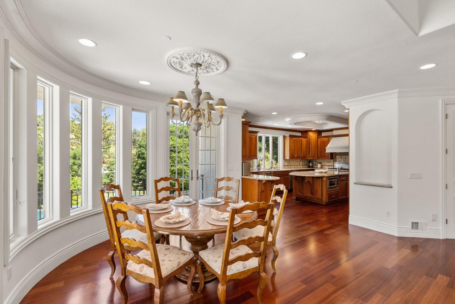
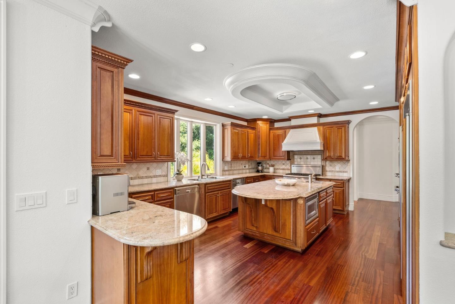
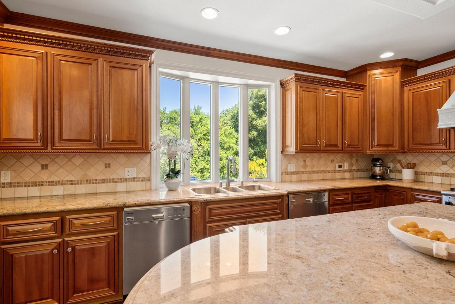
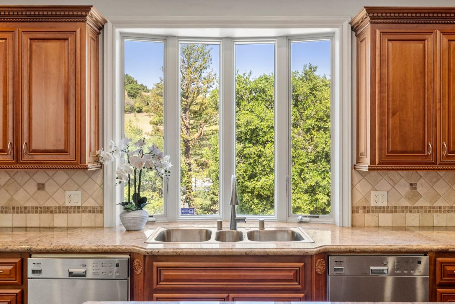
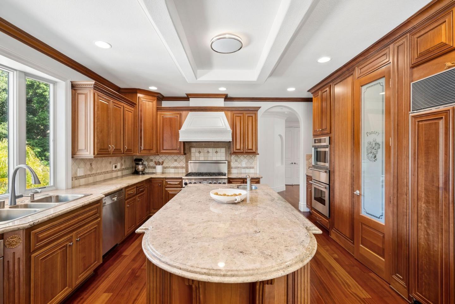
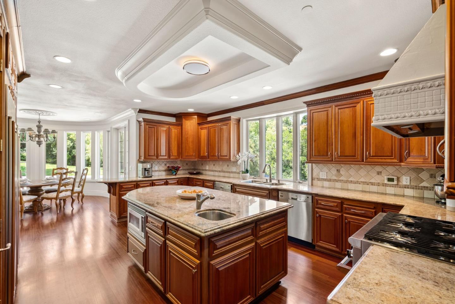
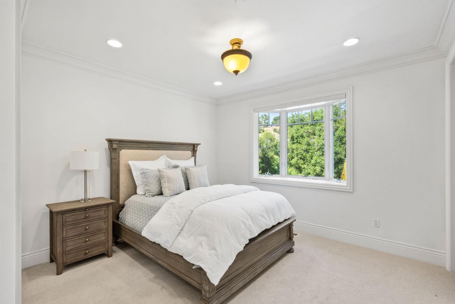
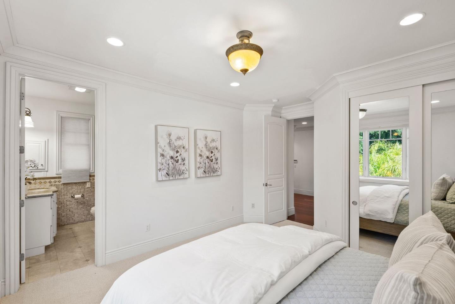
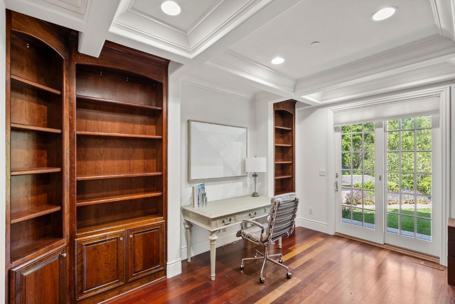
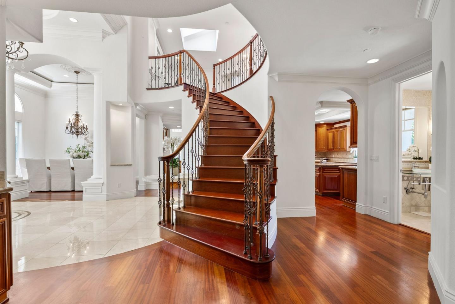
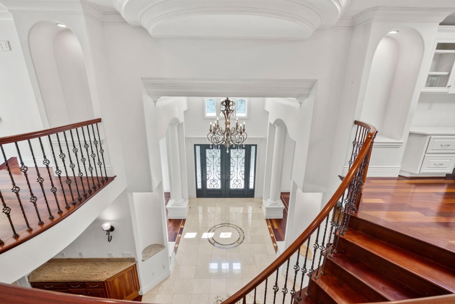
Grand estate on over one acre in a premier close-in location showcasing timeless architecture, refined interiors, and resort-style amenities. Built in 2003, the home has 6 bedrooms, an office, and 6.5 baths on three levels. Formal living and dining rooms feature Brazilian cherry floors, soaring ceilings, and Doric columns at the entrances. The gourmet kitchen opens to a spacious family room and wraparound balcony and there is a wine bar for entertaining. Main-level guest suite and executive office, plus a luxurious upstairs primary suite with fireplace and spa-like bath along with two additional suites. The lower level includes a large recreation room with bar, media room, and two additional bedrooms and two baths, one en suite. In 2010, the house was significantly upgraded with extensive landscaping including adding a 44-foot infinity-edge pool (solar heating), spa, outdoor kitchen, badminton court, sport court for pickleball and basketball and elaborate planting of redwood trees, variety of fruit trees and rose bushes. Acclaimed Los Altos schools.

6
beds

6.5
baths

7,199 Sq.Ft. LIVING AREA

1.02 Acres lot

Gary Campi

Gary Campi

Features & Amenities

Interior

  • total bedrooms6
  • Total bathrooms6.5
  • full bathrooms6
  • half bathroom1
  • Laundry room Tub Sink, Inside
  • Flooring Carpet, Hardwood, Tile
  • Fireplace Family Room, Living Room, Primary Bedroom
  • APPLIANCES Dishwasher, Microwave, Oven Built In, Oven Range Gas, Refrigerator, Trash Compactor, Washer Dryer
  • other interior Features High Ceiling, Wet Bar, Walkin Closet

Area & Lot

  • Status Sold
  • Date Sold January 16, 2026
  • Living Area7,199 Sq.Ft.
  • Total Area7,199 Sq.Ft.
  • Lot Area1.02 Acres
  • MLS® IDML82006552
  • TypeResidential
  • YEAR BUILT2003
  • Elementary SchoolGardnerBullisElementary
  • Middle SchoolArdisGEganIntermediate
  • High SchoolLosAltosHigh_1
  • School DistrictMountainViewLosAltosUnionHigh

Exterior

  • STORIES2
  • Garage Space2.0
  • water SourcePublic
  • utilitiesPublic Utilities, Water Public
  • PoolHeated, Heated_Solar, In Ground
  • roofConcrete, Tile
  • parkingAttached Garage
  • HEAT TYPECentral Forced Air
  • AIR CONDITIONINGCentral Forced Air
  • SubstructureConcrete Perimeterand Slab

Financial

  • Sales Price$8,355,000
  • Zoning R1

Work With Us

One of the most experienced and renowned teams in the entire Bay Area, the Campi Group strives to produce the best result for every one of their clients. Renting don’t have to be hard with the Campi Group on your side every step of the way.

Follow Dustin On Instagram