12252 Menalto Drive
Listed by Golden Gate Sotheby's International Realty, Gary Campi, Listing Contact: 6507991855
Sold

12252 Menalto Drive

12252 Menalto DR, Los Altos Hills, CA 94022

$10,550,000
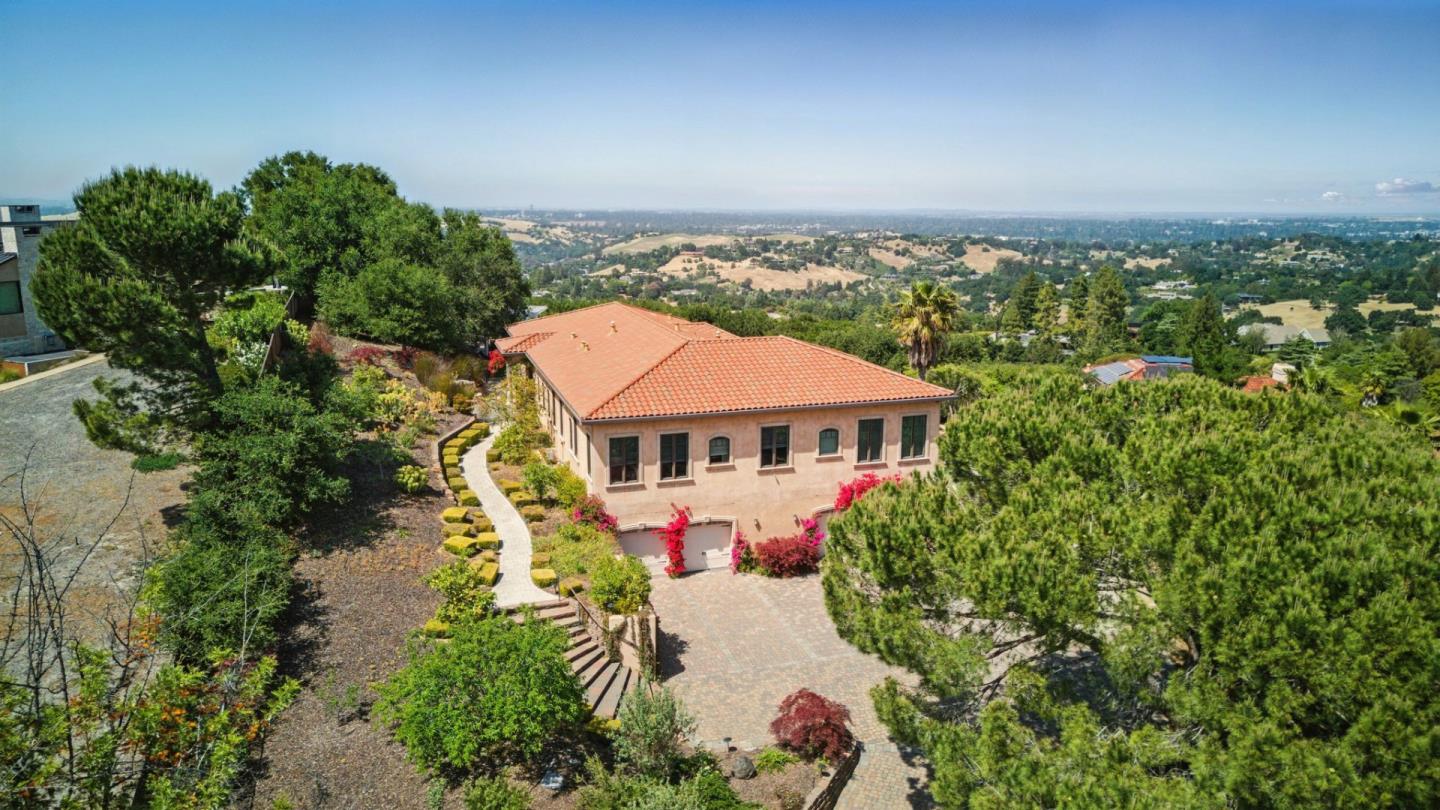
Prepare to be captivated by the breathtaking panoramic Bay views from this exceptional custom residence, gracefully perched on ~1.3 acres at the end of a private cul-de-sac. Behind a gated driveway, this Tuscan-inspired estate is designed to maximize its extraordinary vantage point offering extraordinary sweeping vistas. A grand entry with impressive double doors opens to elegant, view-framed living spaces, where high-end finishes and impeccable craftsmanship define the homes elevated style. The main level is thoughtfully designed for everyday comfort and effortless entertaining, with a formal living room, dining room, and a spectacular chefs kitchen that opens to a spacious family roomall enjoying unobstructed Bay views. Three generous en-suite bedrooms, including a luxurious primary suite with a spa-like bath and large walk-in closet, offer serene retreats on the main level. The lower level features a fifth bedroom or office, perfect for guests or work from home, plus a large theater room with wet bar. Outdoors, resort-style amenities await: a sparkling pool, lawn, sport court, and expansive patios all perfectly positioned to soak in the awe-inspiring scenery. A rare opportunity to enjoy luxury living with one of the most stunning Bay views Los Altos Hills has to offer.

5
beds

7
baths

6,190 Sq.Ft. LIVING AREA

1.3 Acres lot

Gary Campi

Gary Campi

Features & Amenities

Interior

  • total bedrooms5
  • Total bathrooms7
  • full bathrooms5
  • half bathrooms2
  • Laundry room Tub Sink, Inside
  • Flooring Hardwood, Tile
  • Fireplace Gas Burning, Living Room, Primary Bedroom
  • APPLIANCES Cooktop Gas, Microwave, Oven Built In, Oven Double, Refrigerator, Wine Refrigerator, Washer Dryer
  • other interior Features High Ceiling, Wet Bar, Walkin Closet, Security Gate

Area & Lot

  • Status Sold
  • Date Sold August 4, 2025
  • Living Area6,190 Sq.Ft.
  • Total Area6,190 Sq.Ft.
  • Lot Area1.3 Acres
  • MLS® IDML82010270
  • TypeResidential
  • YEAR BUILT2012
  • NeighborhoodLos Altos Hills
  • View DescriptionBay, City Lights
  • Elementary SchoolGardnerBullisElementary
  • Middle SchoolArdisGEganIntermediate
  • High SchoolLosAltosHigh_1
  • School DistrictMountainViewLosAltosUnionHigh

Exterior

  • STORIES1
  • Garage Space4.0
  • water SourcePublic
  • utilitiesPublic Utilities, Water Public
  • PoolHeated, In Ground
  • roofTile
  • parkingAttached Garage
  • HEAT TYPECentral Forced Air, Heating_2 plus Zones
  • AIR CONDITIONINGCentral Forced Air, Multi_Zone
  • sewerSeptic Tank
  • SubstructureConcrete Perimeterand Slab

Financial

  • Sales Price$10,550,000
  • Zoning RA

Los Altos Hills

Tranquil estates surrounded by sweeping views and open space—just minutes from Silicon Valley.

Explore

Work With Us

One of the most experienced and renowned teams in the entire Bay Area, the Campi Group strives to produce the best result for every one of their clients. Renting don’t have to be hard with the Campi Group on your side every step of the way.

Follow Dustin On Instagram