12190 Padre CT
12190 Padre CT
12190 Padre CT
12190 Padre CT
12190 Padre CT
12190 Padre CT
12190 Padre CT
12190 Padre CT
12190 Padre CT
12190 Padre CT
12190 Padre CT
12190 Padre CT
12190 Padre CT
12190 Padre CT
12190 Padre CT
12190 Padre CT
12190 Padre CT
12190 Padre CT
12190 Padre CT
12190 Padre CT
12190 Padre CT
12190 Padre CT
12190 Padre CT
12190 Padre CT
12190 Padre CT
SEE ALL PHOTOS
12190 Padre CT
12190 Padre CT
12190 Padre CT
12190 Padre CT
12190 Padre CT
12190 Padre CT
12190 Padre CT
12190 Padre CT
12190 Padre CT
12190 Padre CT
12190 Padre CT
12190 Padre CT
12190 Padre CT
12190 Padre CT
12190 Padre CT
12190 Padre CT
12190 Padre CT
12190 Padre CT
12190 Padre CT
12190 Padre CT
12190 Padre CT
12190 Padre CT
12190 Padre CT
12190 Padre CT
12190 Padre CT
Listed by Golden Gate Sotheby's International Realty, Gary Campi, Listing Contact: 6507991855
Sold

12190 Padre CT

12190 Padre CT, Los Altos Hills, CA 94022

$5,800,000
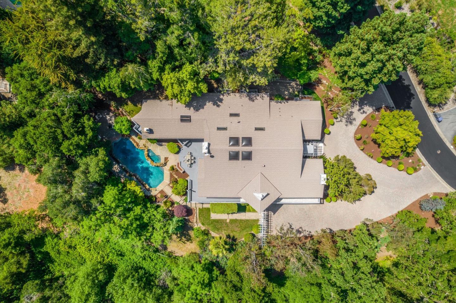
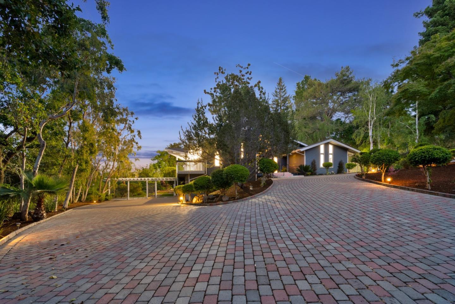
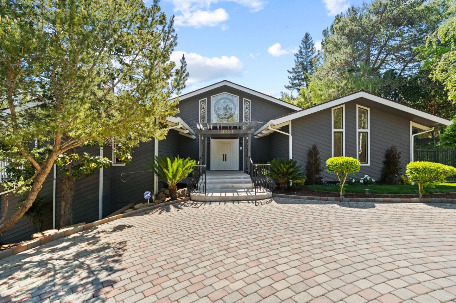
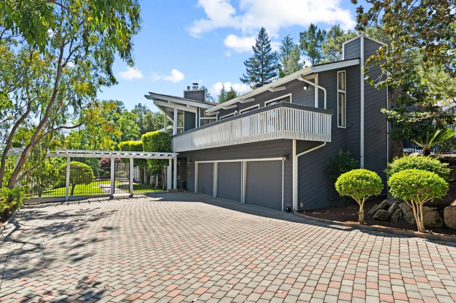
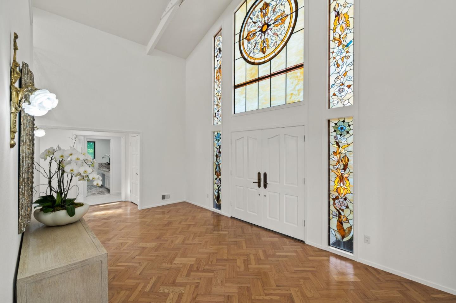
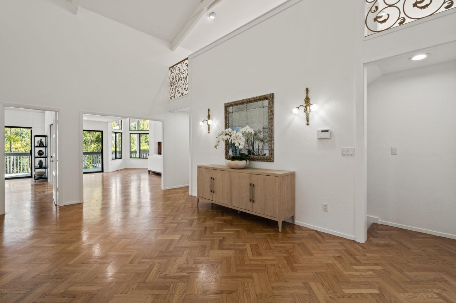
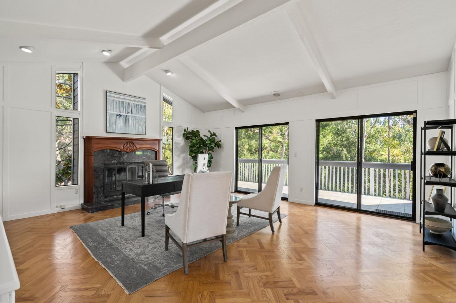
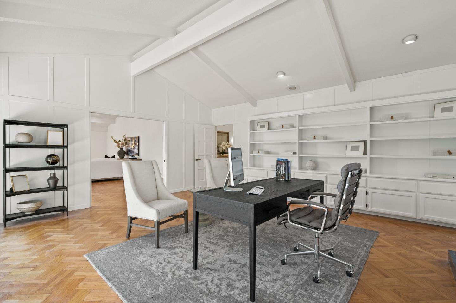
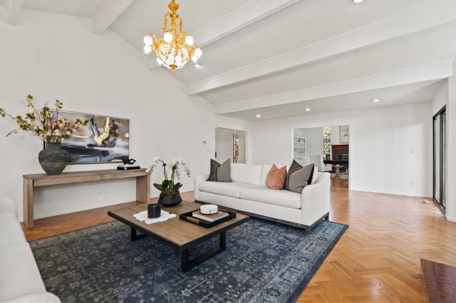
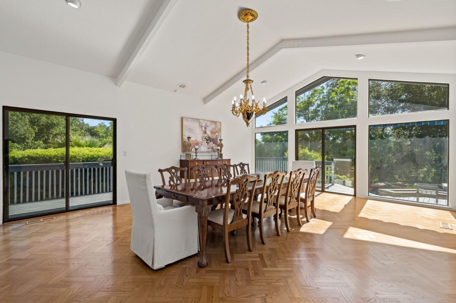
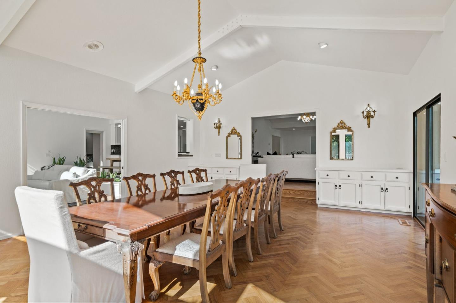
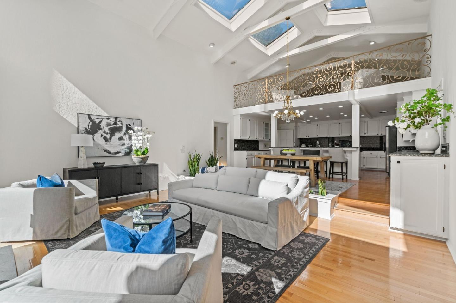
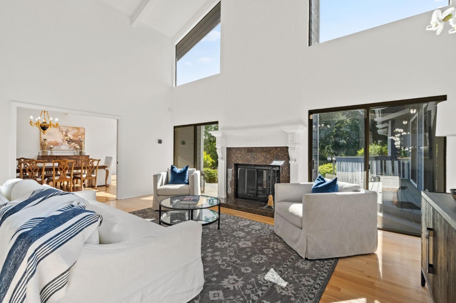
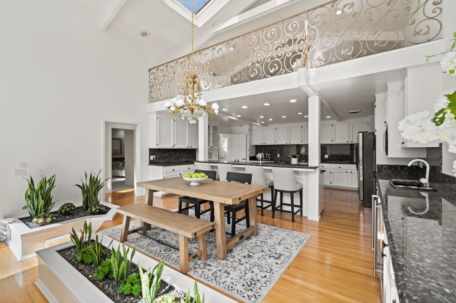
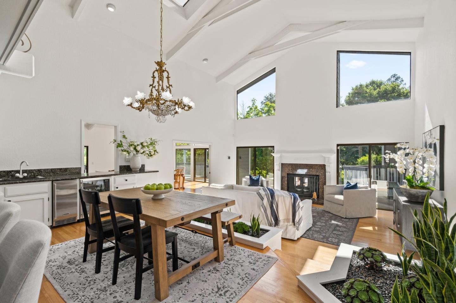
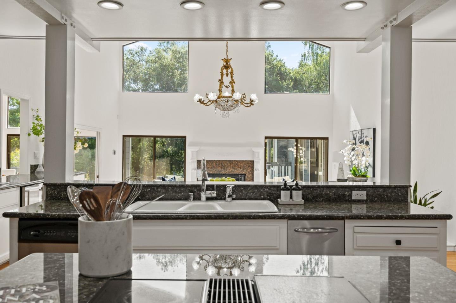
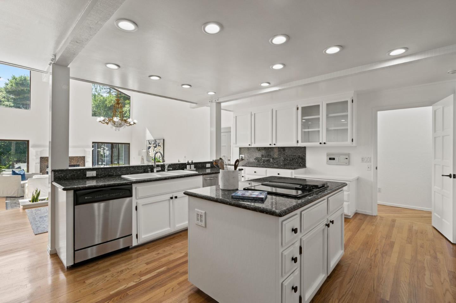
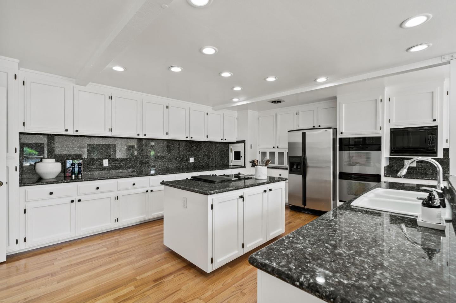
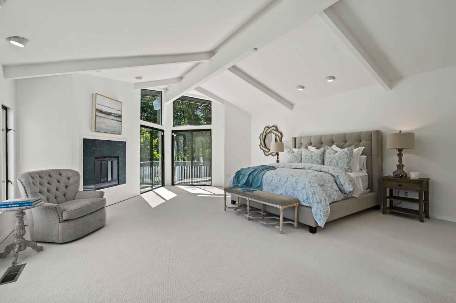
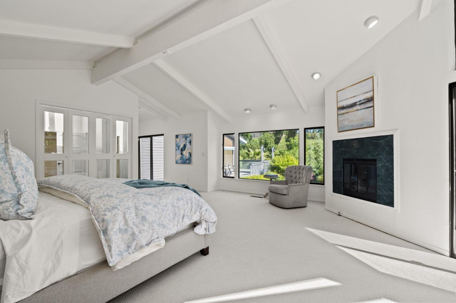
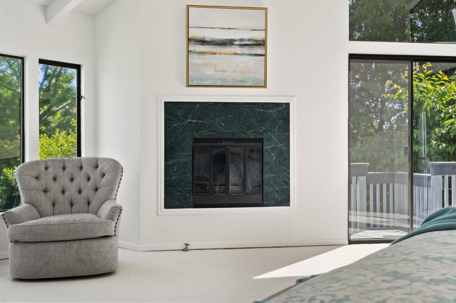
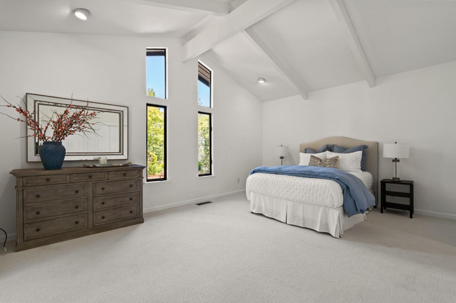
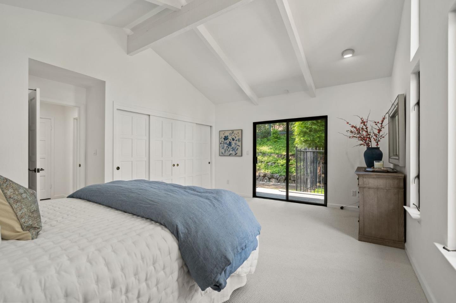
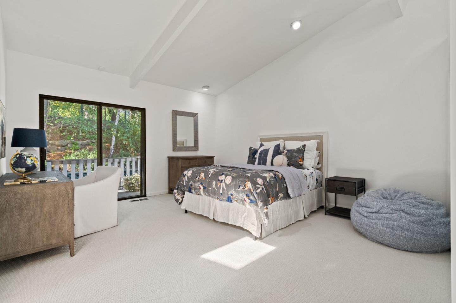
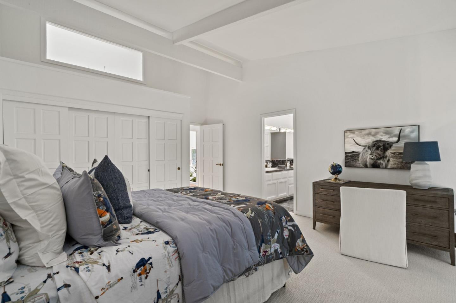
Resort-like grounds, an extra-spacious home designed for living primarily on one level, plus an ADU option. Every room opens to the outdoors with a deck that surrounds the home on 3 entire sides and extends to the gorgeous pool, spa, fire pit, and outdoor kitchen. Luxurious living features all new fresh updates and a wonderful flow perfect for entertaining. Highlights include a grand display of two-story stained and leaded glass, newly painted soft white colors, solid oak hardwood floors, and new carpet. Grand-scaled public rooms, spacious sky-lit kitchen and family room combination, library/office, plus loft office or playroom. 4 bedrooms in a separate main- level wing include a sumptuous primary suite. Huge lower level designed for recreation or the ideal Accessory Dwelling Unit with full kitchen, bath, and private outside entrance. Excellent Los Altos schools; 2.5 miles from the Los Altos Village.

5
beds

4
baths

6,538 Sq.Ft. LIVING AREA

1.16 Acres lot

Gary Campi

Gary Campi

Features & Amenities

Interior

  • total bedrooms5
  • Total bathrooms4
  • full bathrooms4
  • Laundry room Tub Sink, Inside
  • Flooring Carpet, Hardwood, Tile
  • Fireplace Family Room, Living Room, Primary Bedroom, Other Location
  • APPLIANCES Cooktop Electric, Dishwasher, Microwave, Oven Double, Oven Electric, Refrigerator, Trash Compactor, Washer Dryer
  • other interior Features Dumbwaiter, High Ceiling, One Or More Skylights, Vaulted Ceiling, Wet Bar, Walkin Closet, Security Gate

Area & Lot

  • Status Sold
  • Date Sold August 5, 2024
  • Living Area6,538 Sq.Ft.
  • Total Area6,538 Sq.Ft.
  • Lot Area1.16 Acres
  • MLS® IDML81953439
  • TypeResidential
  • YEAR BUILT1980
  • NeighborhoodLos Altos Hills
  • Elementary SchoolGardnerBullisElementary
  • Middle SchoolArdisGEganIntermediate
  • High SchoolLosAltosHigh_1
  • School DistrictMountainViewLosAltosUnionHigh

Exterior

  • STORIES2
  • Garage Space3.0
  • water SourcePublic
  • utilitiesPublic Utilities, Water Public
  • PoolIn Ground, Pool Spa Combo
  • roofComposition
  • parkingAttached Garage
  • HEAT TYPECentral Forced Air
  • AIR CONDITIONINGCentral Forced Air
  • SubstructureConcrete Perimeterand Slab

Financial

  • Sales Price$5,800,000
  • Zoning RA

Los Altos Hills

Tranquil estates surrounded by sweeping views and open space—just minutes from Silicon Valley.

Explore

Work With Us

One of the most experienced and renowned teams in the entire Bay Area, the Campi Group strives to produce the best result for every one of their clients. Renting don’t have to be hard with the Campi Group on your side every step of the way.

Follow Dustin On Instagram