11633 Dawson DR
Listed by Golden Gate Sotheby's International Realty, Gary Campi, Listing Contact: 6507991855
Sold

11633 Dawson DR

11633 Dawson DR, Los Altos Hills, CA 94024

$4,600,000
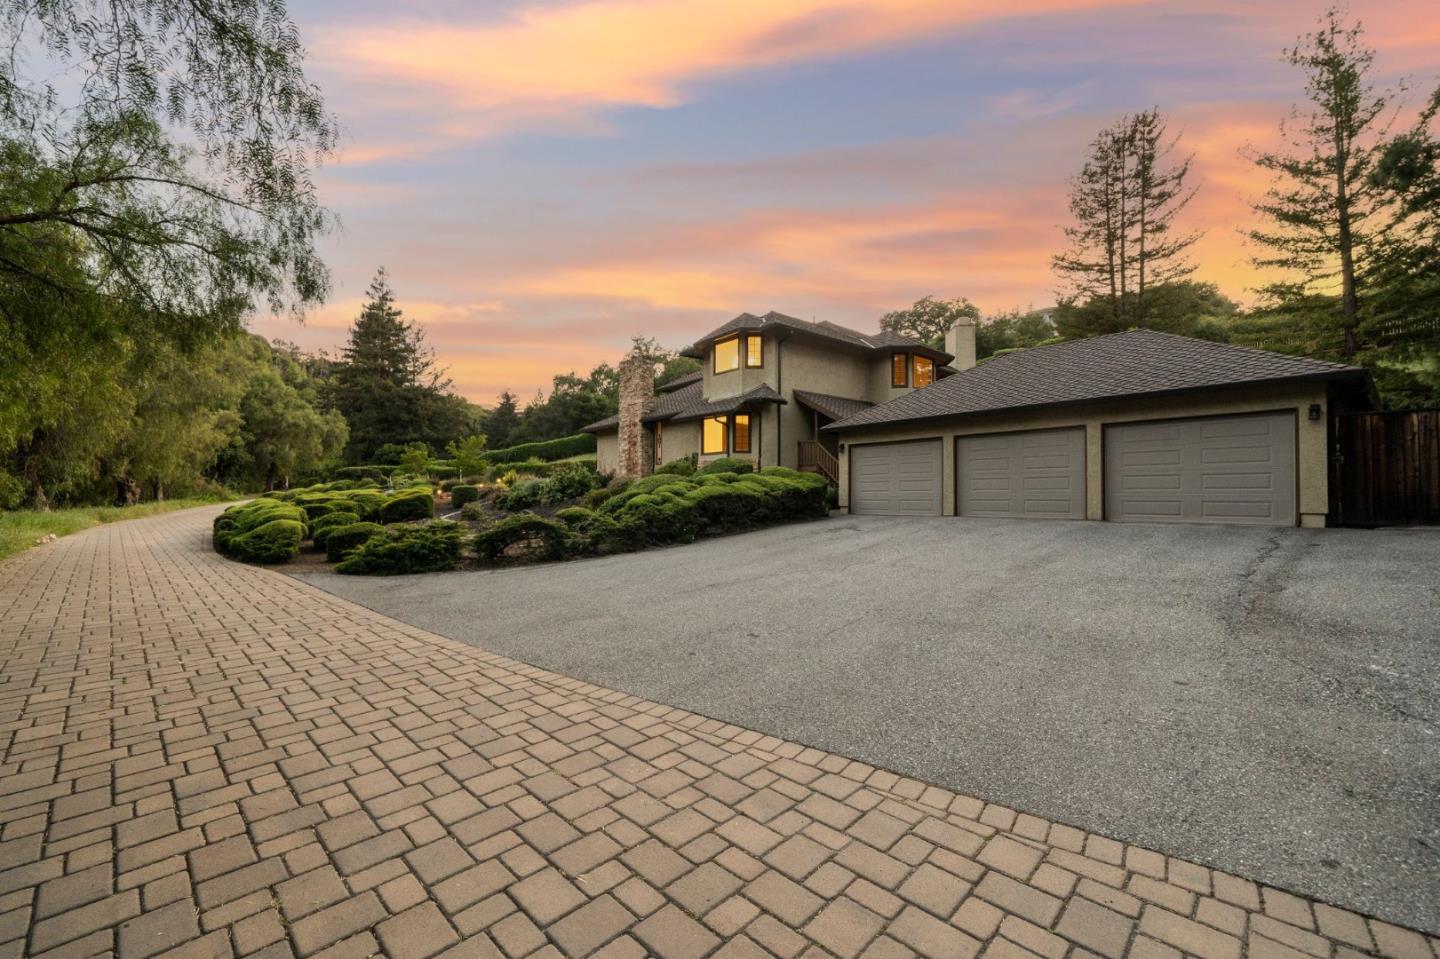
Nestled in the scenic town of Los Altos Hills, this custom residence blends the timeless warmth of lodge-inspired architecture with the clean lines of California contemporary design. With striking stone accents, soaring rooflines, & expansive windows that frame the surrounding natural beauty, this home offers a seamless connection to its tranquil, landscaped setting. Step inside to find open, light-filled living spaces, rich wood detailing, & a thoughtful floor plan designed for both relaxed living & sophisticated entertaining. The main floor offers an expansive layout featuring a spacious living room with soaring ceilings, a formal dining room, a kitchen/family room combination with a cozy breakfast nook. A large private office provides ideal work from home flexibility or 5th bedroom. Just off the entry, you'll find a generous flex space room with built-in cabinets making it ideal for a library or game room. Upstairs has four bedrooms accompanied by a versatile loft area which can be used as a playroom, media space, or 6th bedroom. The front approach welcomes guests with tiered pathways & native plantings, while the inviting covered porch, sparkling pool, offers a charming space to unwind. Perfectly situated in a quiet enclave of Los Altos Hills and just minutes to downtown LA.

5
beds

3
baths

3,809 Sq.Ft. LIVING AREA

1 Acres lot

Gary Campi

Gary Campi

Features & Amenities

Interior

  • total bedrooms5
  • Total bathrooms3
  • full bathrooms3
  • Laundry room Tub Sink, Inside
  • Flooring Carpet, Hardwood, Tile
  • Fireplace Family Room, Living Room, Other Location
  • APPLIANCES Cooktop Electric, Dishwasher, Microwave, Oven Double, Refrigerator
  • other interior Features High Ceiling, One Or More Skylights, Wet Bar, Walkin Closet

Area & Lot

  • Status Sold
  • Date Sold June 23, 2025
  • Living Area3,809 Sq.Ft.
  • Total Area3,809 Sq.Ft.
  • Lot Area1 Acres
  • MLS® IDML82006534
  • TypeResidential
  • YEAR BUILT1981
  • NeighborhoodLos Altos Hills
  • Elementary SchoolLoyolaElementary
  • Middle SchoolGeorginaPBlachIntermediate
  • High SchoolMountainViewHigh_1
  • School DistrictMountainViewLosAltosUnionHigh

Exterior

  • STORIES2
  • Garage Space3.0
  • water SourcePublic
  • utilitiesPublic Utilities, Water Public
  • PoolIn Ground
  • roofComposition, Shingle
  • parkingDetached
  • HEAT TYPECentral Forced Air
  • AIR CONDITIONINGCentral Forced Air
  • SubstructureConcrete Perimeterand Slab

Financial

  • Sales Price$4,600,000
  • Zoning RA

Los Altos Hills

Tranquil estates surrounded by sweeping views and open space—just minutes from Silicon Valley.

Explore

Work With Us

One of the most experienced and renowned teams in the entire Bay Area, the Campi Group strives to produce the best result for every one of their clients. Renting don’t have to be hard with the Campi Group on your side every step of the way.

Follow Dustin On Instagram