10980 Terry WAY
10980 Terry WAY
10980 Terry WAY
10980 Terry WAY
10980 Terry WAY
10980 Terry WAY
10980 Terry WAY
10980 Terry WAY
10980 Terry WAY
10980 Terry WAY
10980 Terry WAY
10980 Terry WAY
10980 Terry WAY
10980 Terry WAY
10980 Terry WAY
10980 Terry WAY
10980 Terry WAY
10980 Terry WAY
10980 Terry WAY
10980 Terry WAY
10980 Terry WAY
10980 Terry WAY
10980 Terry WAY
10980 Terry WAY
10980 Terry WAY
SEE ALL PHOTOS
10980 Terry WAY
10980 Terry WAY
10980 Terry WAY
10980 Terry WAY
10980 Terry WAY
10980 Terry WAY
10980 Terry WAY
10980 Terry WAY
10980 Terry WAY
10980 Terry WAY
10980 Terry WAY
10980 Terry WAY
10980 Terry WAY
10980 Terry WAY
10980 Terry WAY
10980 Terry WAY
10980 Terry WAY
10980 Terry WAY
10980 Terry WAY
10980 Terry WAY
10980 Terry WAY
10980 Terry WAY
10980 Terry WAY
10980 Terry WAY
10980 Terry WAY
Listed by Christie's International Real Estate Sereno, Owen Halliday, Listing Contact: 650-492-0062
Sold

10980 Terry WAY

10980 Terry WAY, Los Altos, CA 94024

$5,200,000
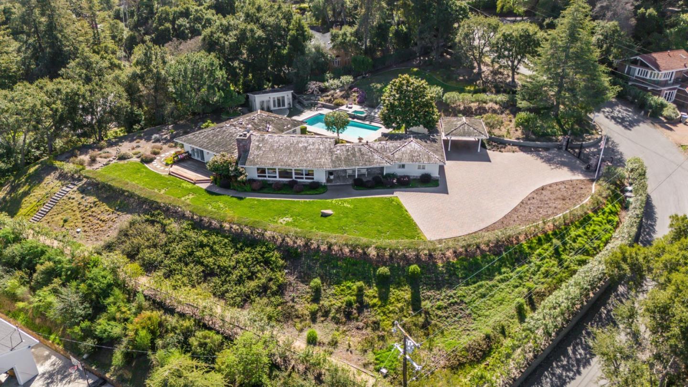
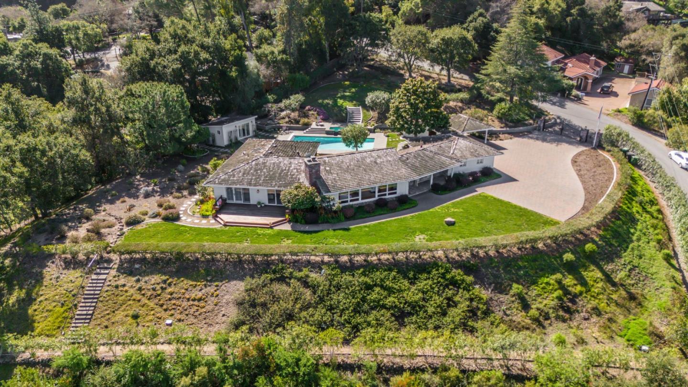
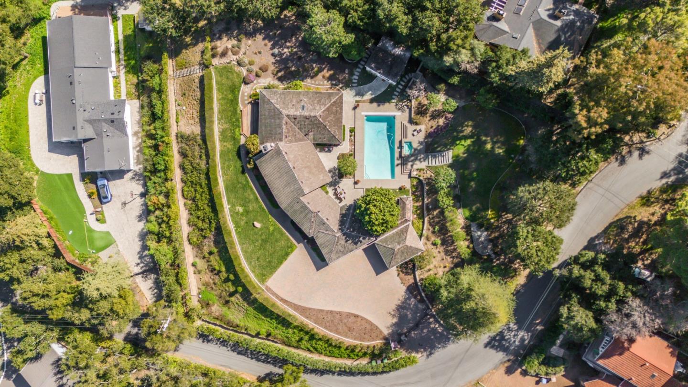
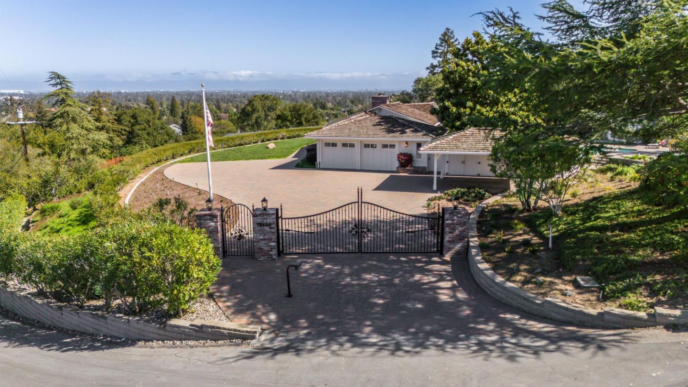
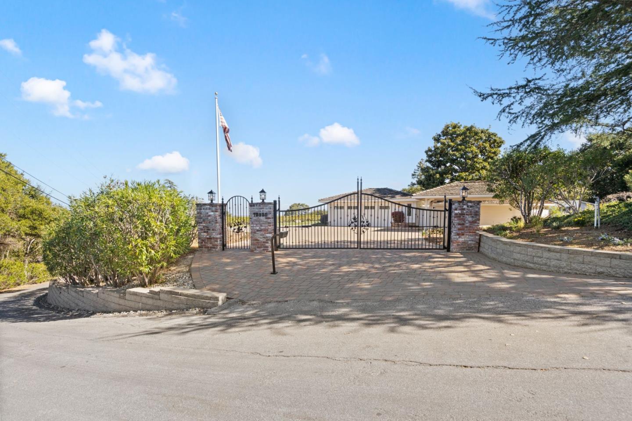
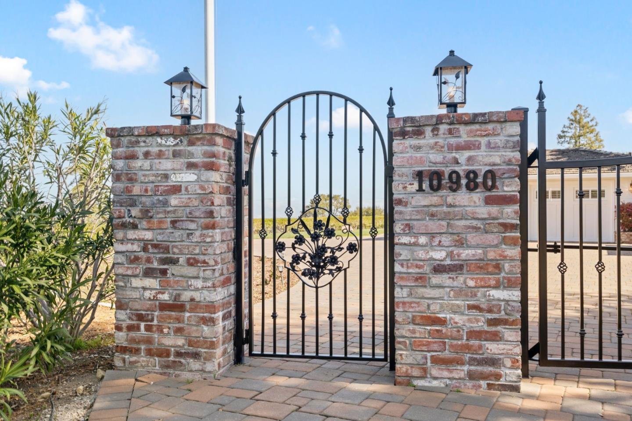
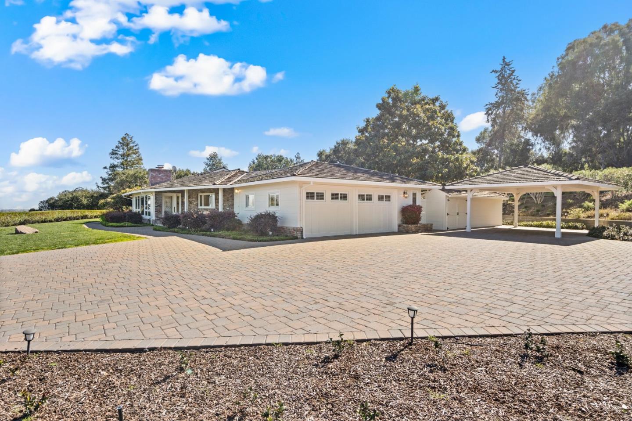
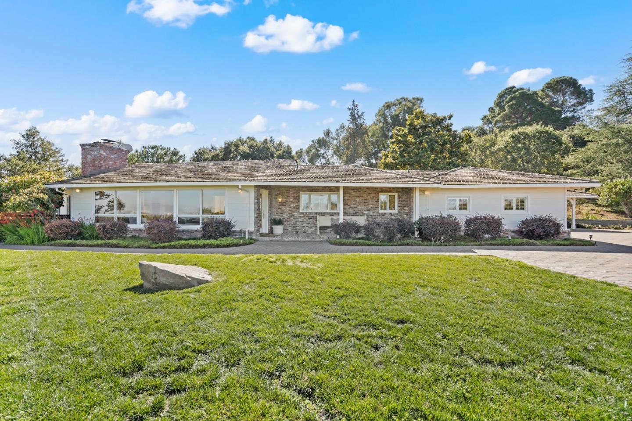
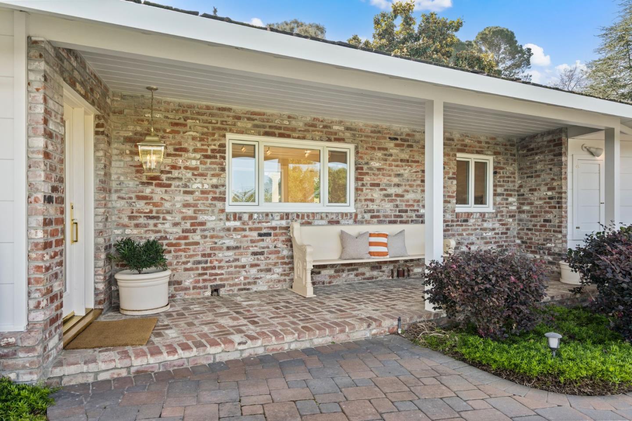
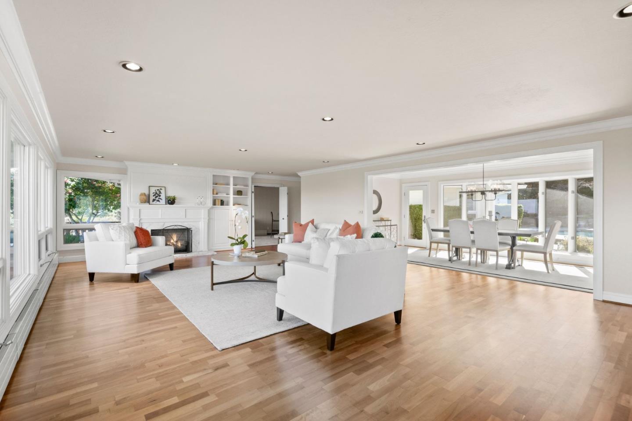
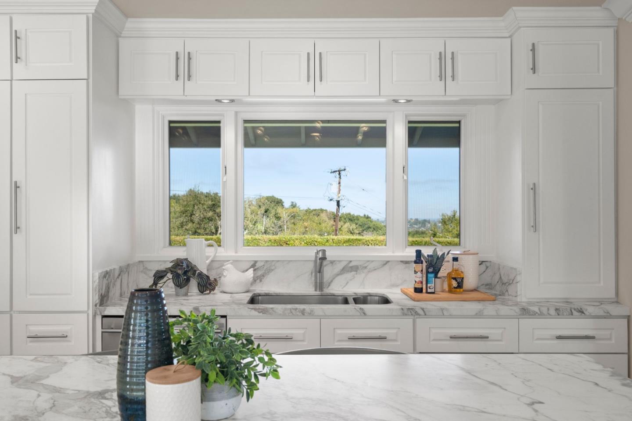
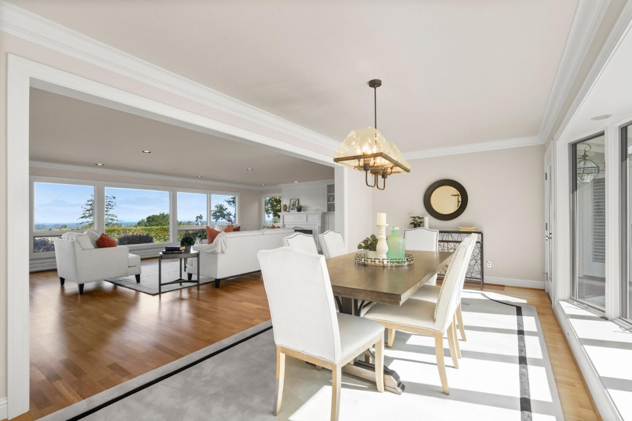
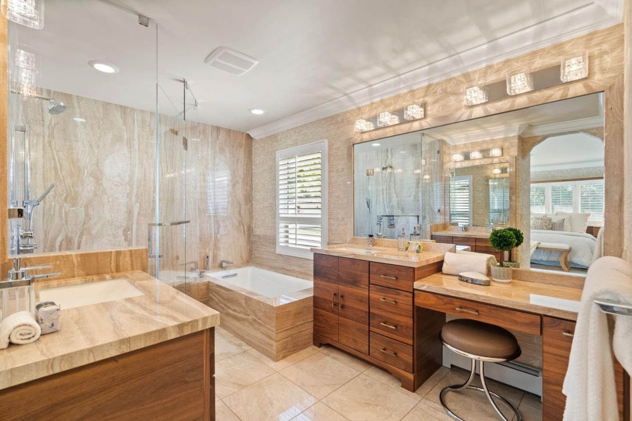
Welcome to this move-in-ready single-level sanctuary nestled in the serene hills of Los Altos. This gated estate offers a seamless blend of comfort, elegance, and functionality, featuring 3 bedrooms, 2 1/2 baths, and mostly level grounds designed for effortless indoor-outdoor living.
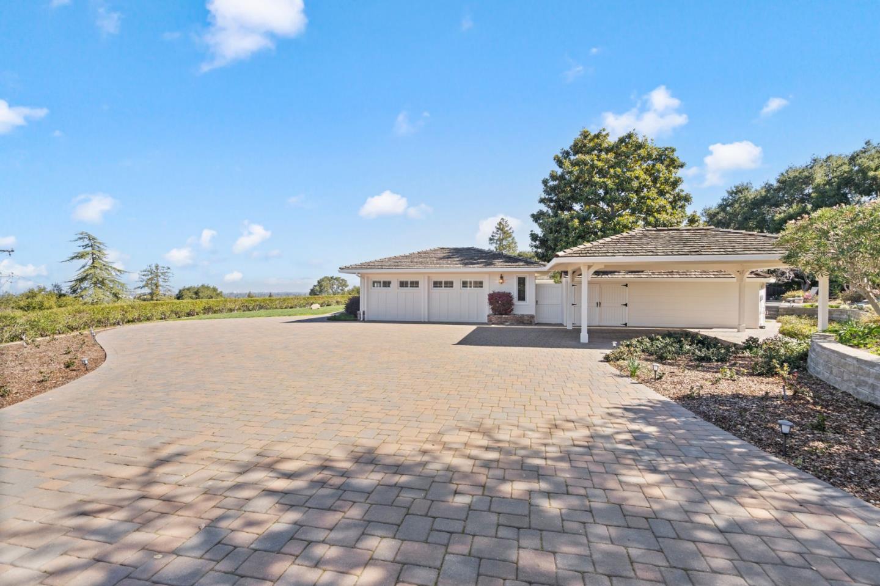
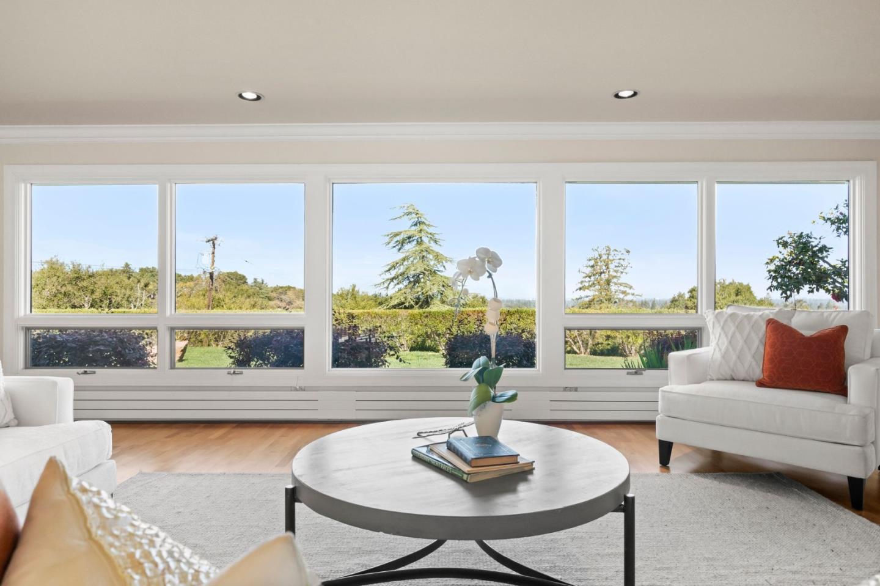
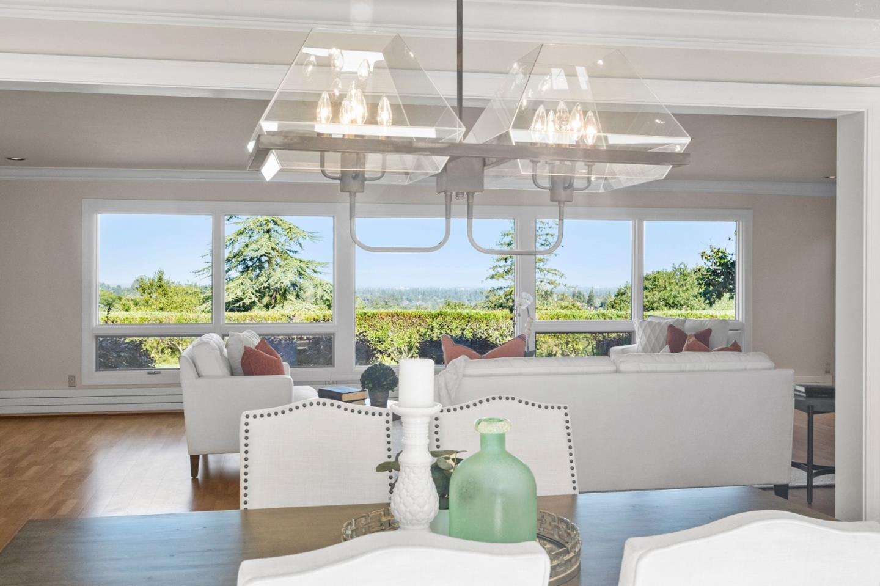
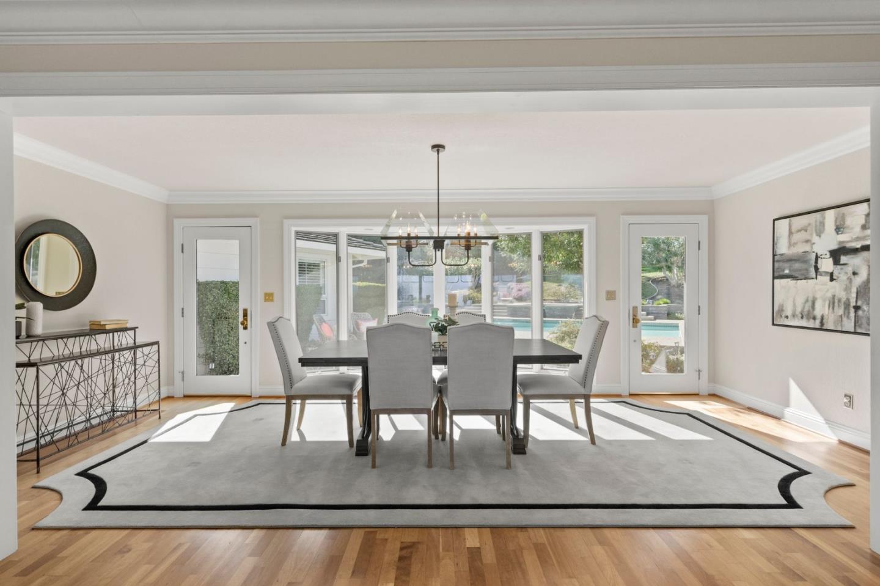
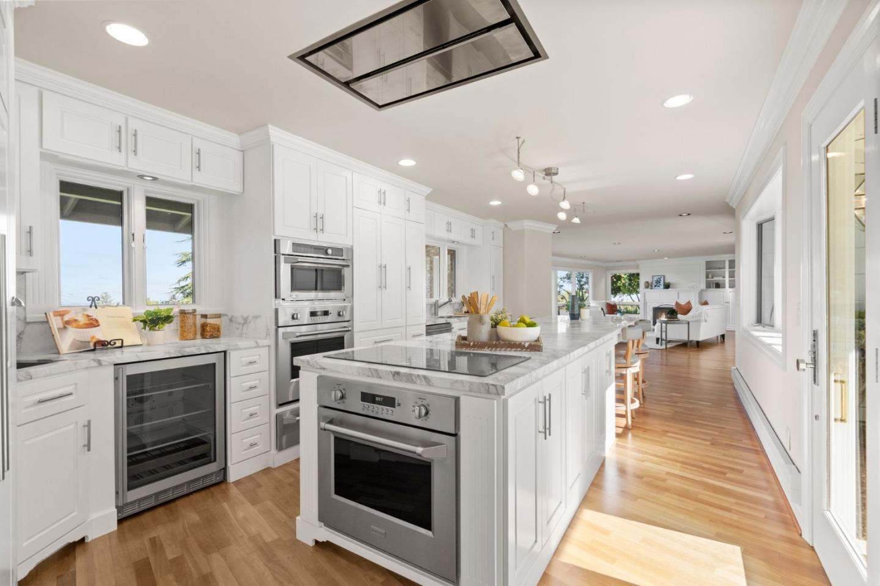
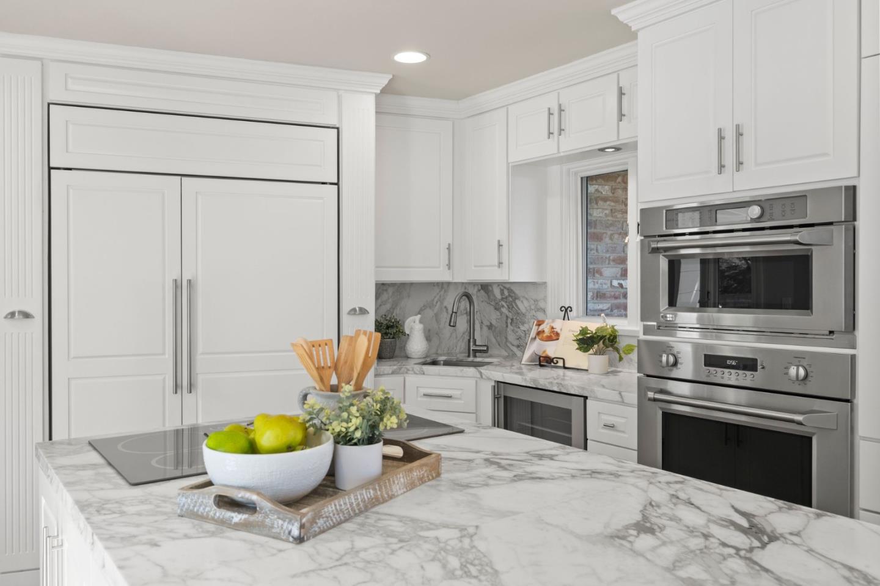
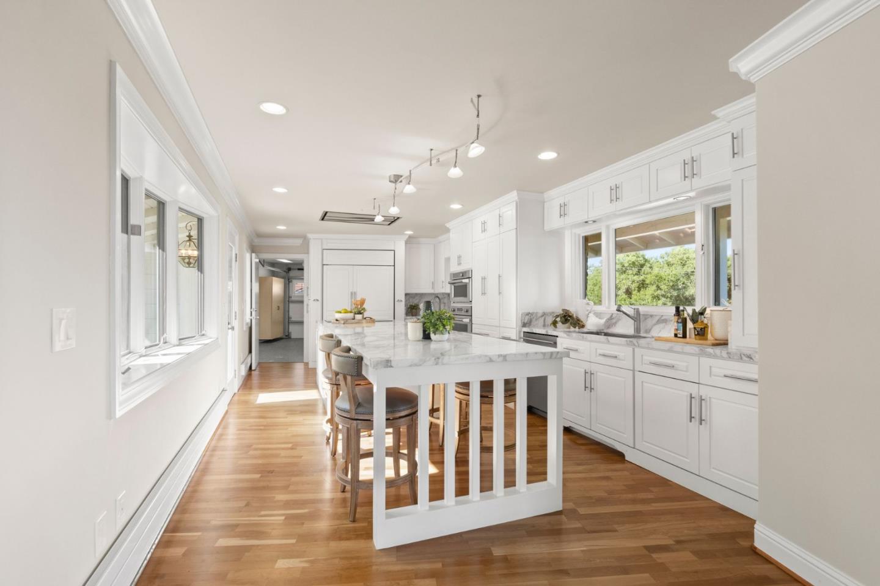
Step inside to discover a thoughtfully designed interior boasting a formal dining room, two fireplaces, and a gourmet kitchen equipped with Monogram appliances, dual ovens, a heating drawer, a recessed ceiling vent, wine fridge - perfect for entertaining. Expansive windows showcase amazing panoramic views, while the resort-like backyard invites relaxation with a pool, spa, and plenty of space to enjoy the California lifestyle. The property also includes an attached 2-car garage, an additional carport, and a private ADU with a full bath and kitchen, ideal for guests, a home office, or an art studio. Located close to award-winning Los Altos schools, vibrant downtown Los Altos, and major commuter routes.

3
beds

3
baths

2,299 Sq.Ft. LIVING AREA

0.97 Acres lot

Gary Campi

Gary Campi

Features & Amenities

Interior

  • total bedrooms3
  • Total bathrooms3
  • full bathrooms2
  • half bathroom1
  • Laundry room Tub Sink, Inside, In Utility Room
  • Flooring Carpet, Hardwood
  • Fireplace Gas Log, Living Room, Other Location, Wood Burning
  • APPLIANCES Dishwasher, Exhaust Fan, Freezer, Garbage Disposal, Microwave, Oven Double, Refrigerator, Wine Refrigerator, Washer Dryer, Warming Drawer
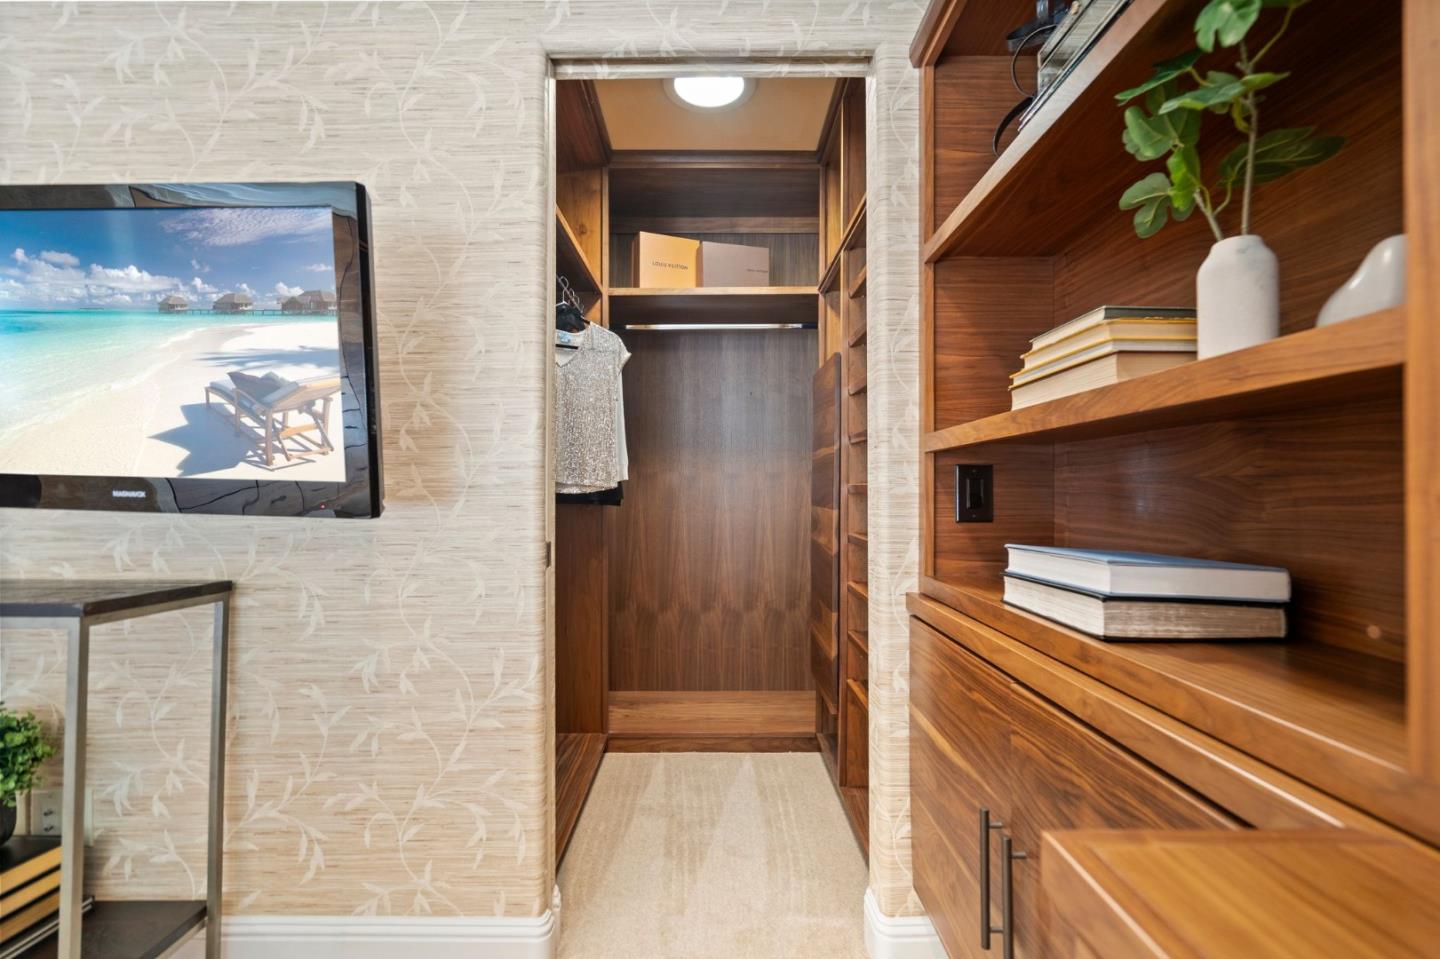
  • other interior Features One Or More Skylights, Wet Bar, Walkin Closet

Area & Lot

  • Status Sold
  • Date Sold March 28, 2025
  • Living Area2,299 Sq.Ft.
  • Total Area2,299 Sq.Ft.
  • Lot Area0.97 Acres
  • MLS® IDML81995574
  • TypeResidential
  • YEAR BUILT1952
  • NeighborhoodLos Altos Hills
  • View DescriptionBay, City Lights
  • Elementary SchoolLoyolaElementary
  • Middle SchoolGeorginaPBlachIntermediate
  • High SchoolMountainViewHigh_1
  • School DistrictMountainViewLosAltosUnionHigh

Exterior

  • STORIES1
  • Garage Space2.0
  • water SourcePublic
  • utilitiesPublic Utilities, Water Public
  • PoolCover, Heated, In Ground
  • roofShake
  • lot featuresGrade Mostly Level
  • parkingAttached Garage, Covered Parking, Electric Gate, Guest Visitor Parking, Roomfor Oversized Vehicle
  • HEAT TYPEBaseboard
  • AIR CONDITIONINGNone
  • sewerSeptic Tank
  • SubstructureConcrete Perimeterand Slab
  • HOA AmenitiesNone

Financial

  • Sales Price$5,200,000
  • Zoning R1E-1
View Virtual Tour

Los Altos Hills

Tranquil estates surrounded by sweeping views and open space—just minutes from Silicon Valley.

Explore

Work With Us

One of the most experienced and renowned teams in the entire Bay Area, the Campi Group strives to produce the best result for every one of their clients. Renting don’t have to be hard with the Campi Group on your side every step of the way.

Follow Dustin On Instagram